Late-Nineteenth-Century Villa
ADELAIDE, AUSTRALIA
2023 — Ongoing
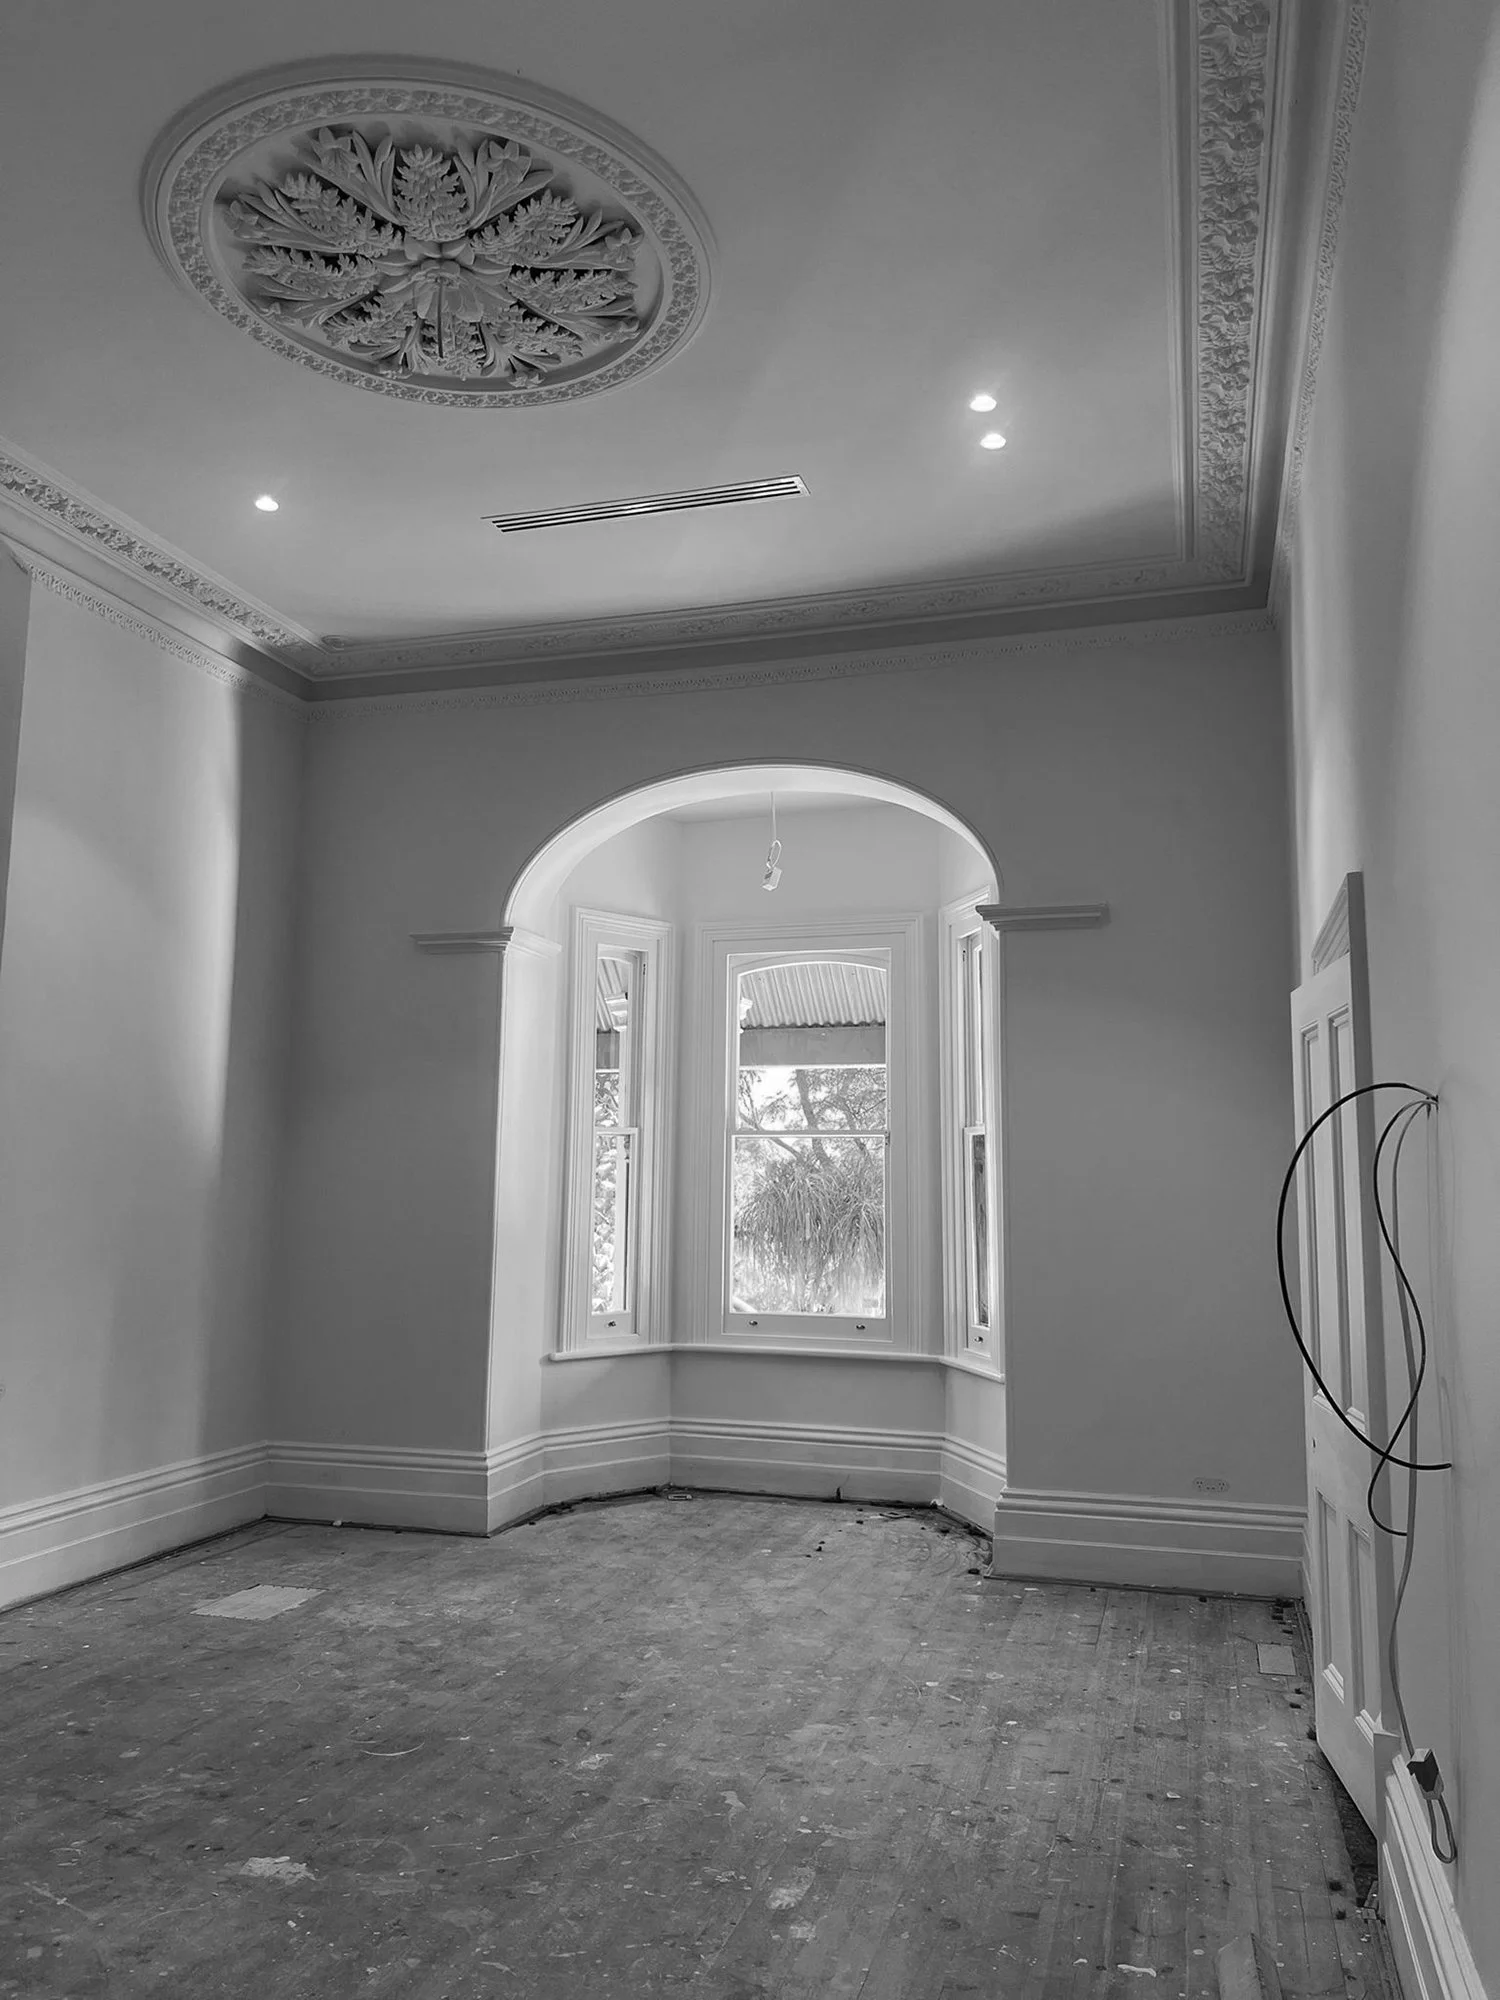
The renovation of a late-nineteenth-century Victorian stone residence, currently underway for a lovely couple and their young family
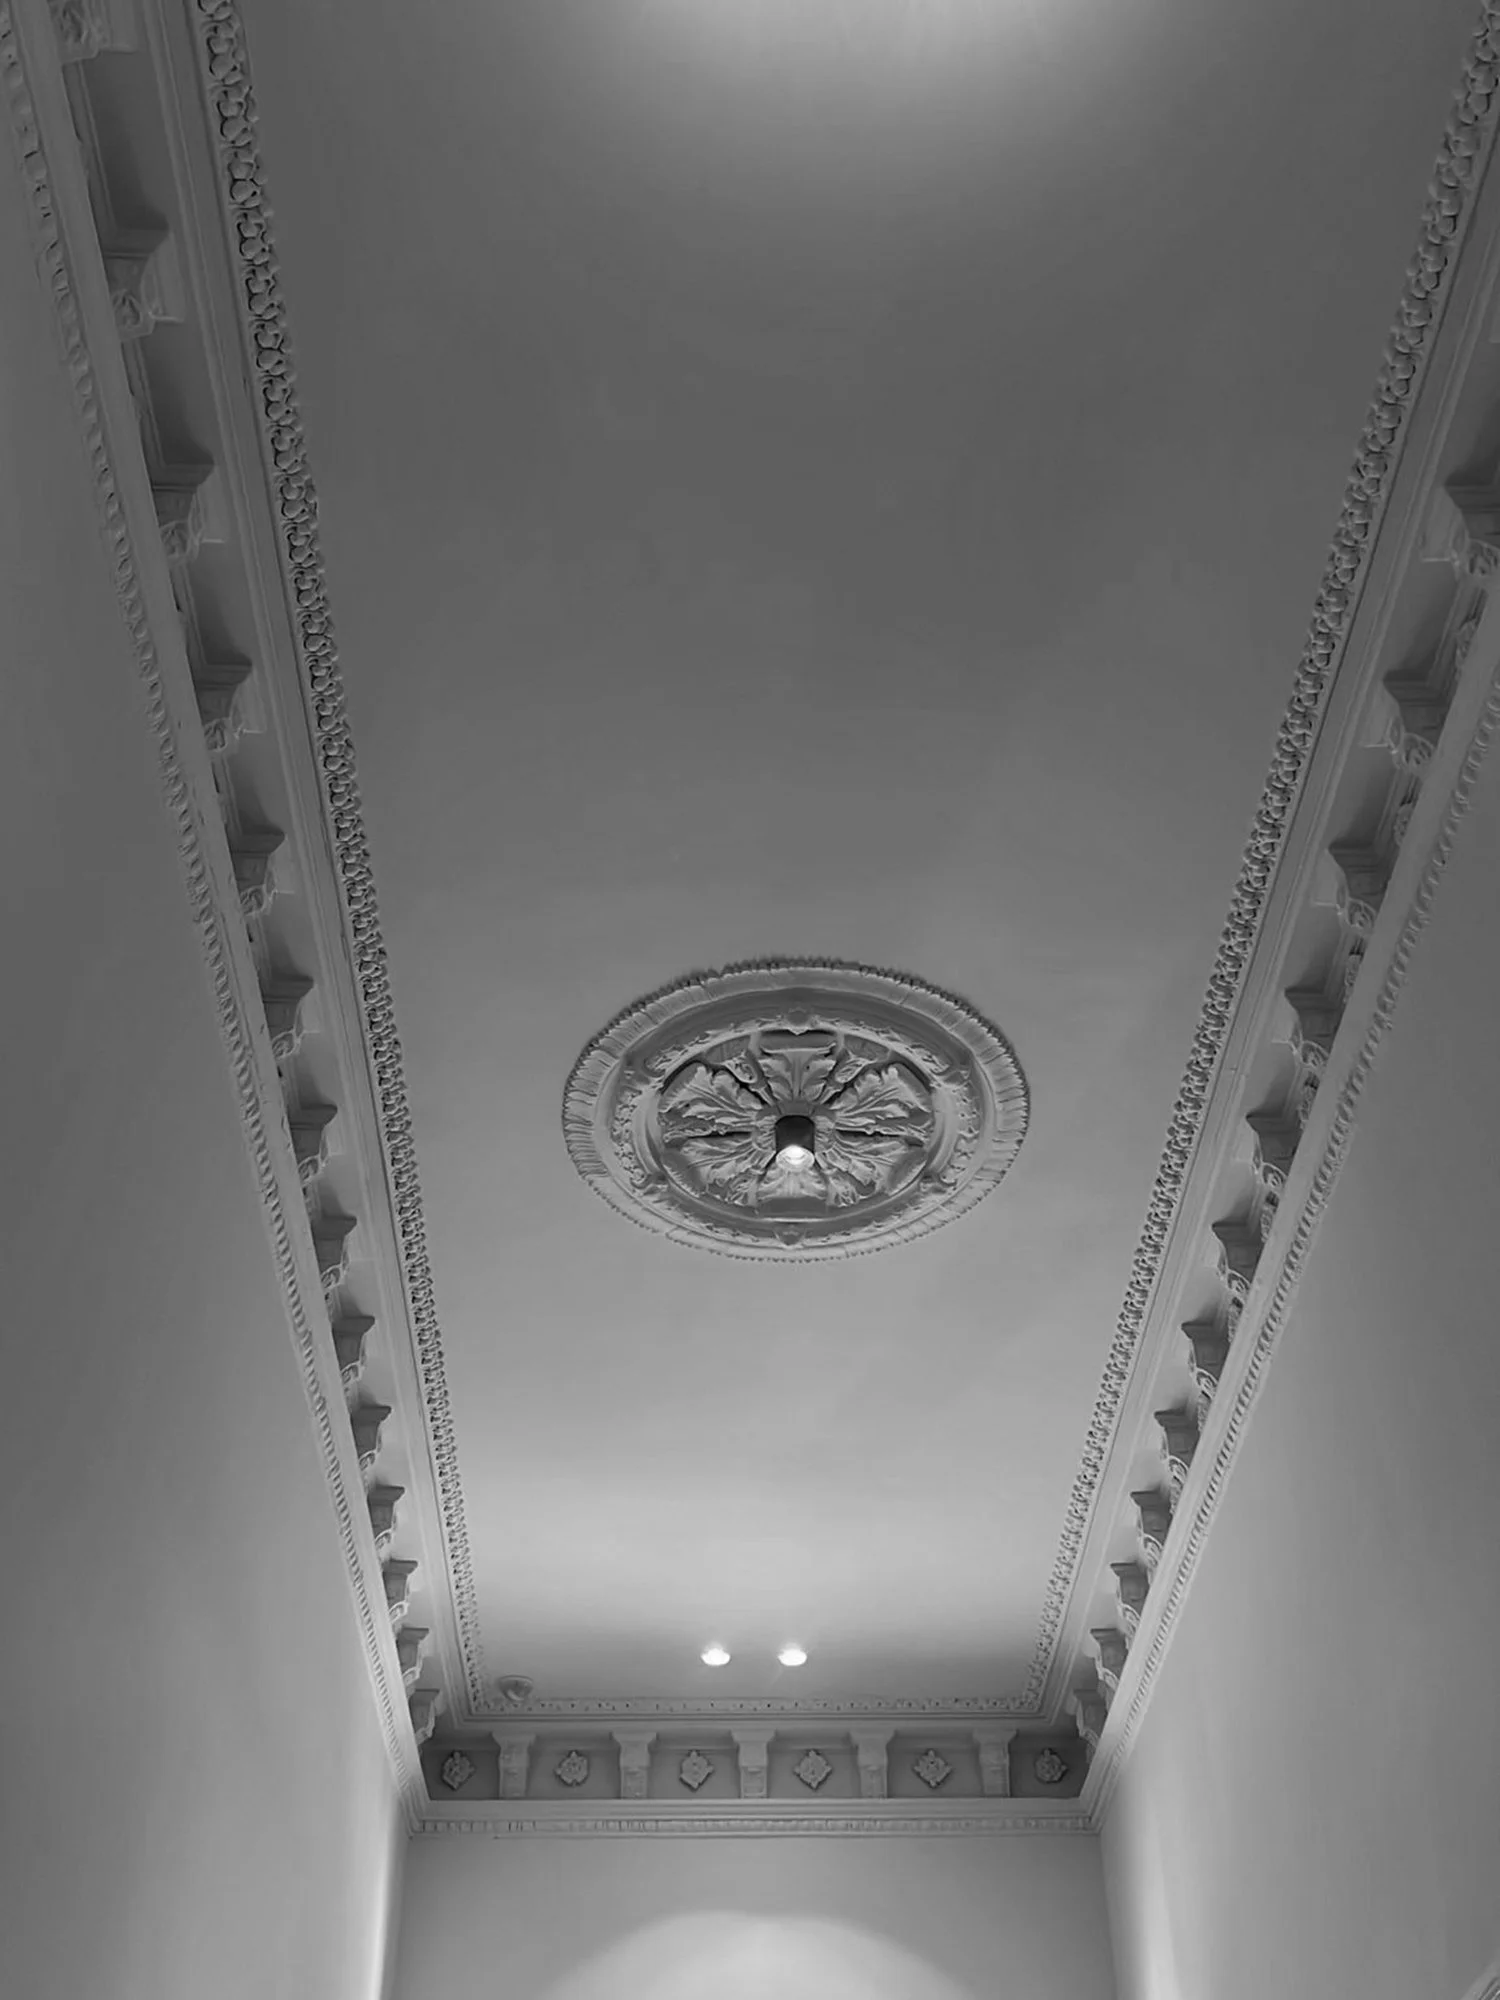
4-metre-high ceilings with beautiful original ceiling rose and cornices with a single solid brass lighting fixture upon entry in the Victorian-era heritage home
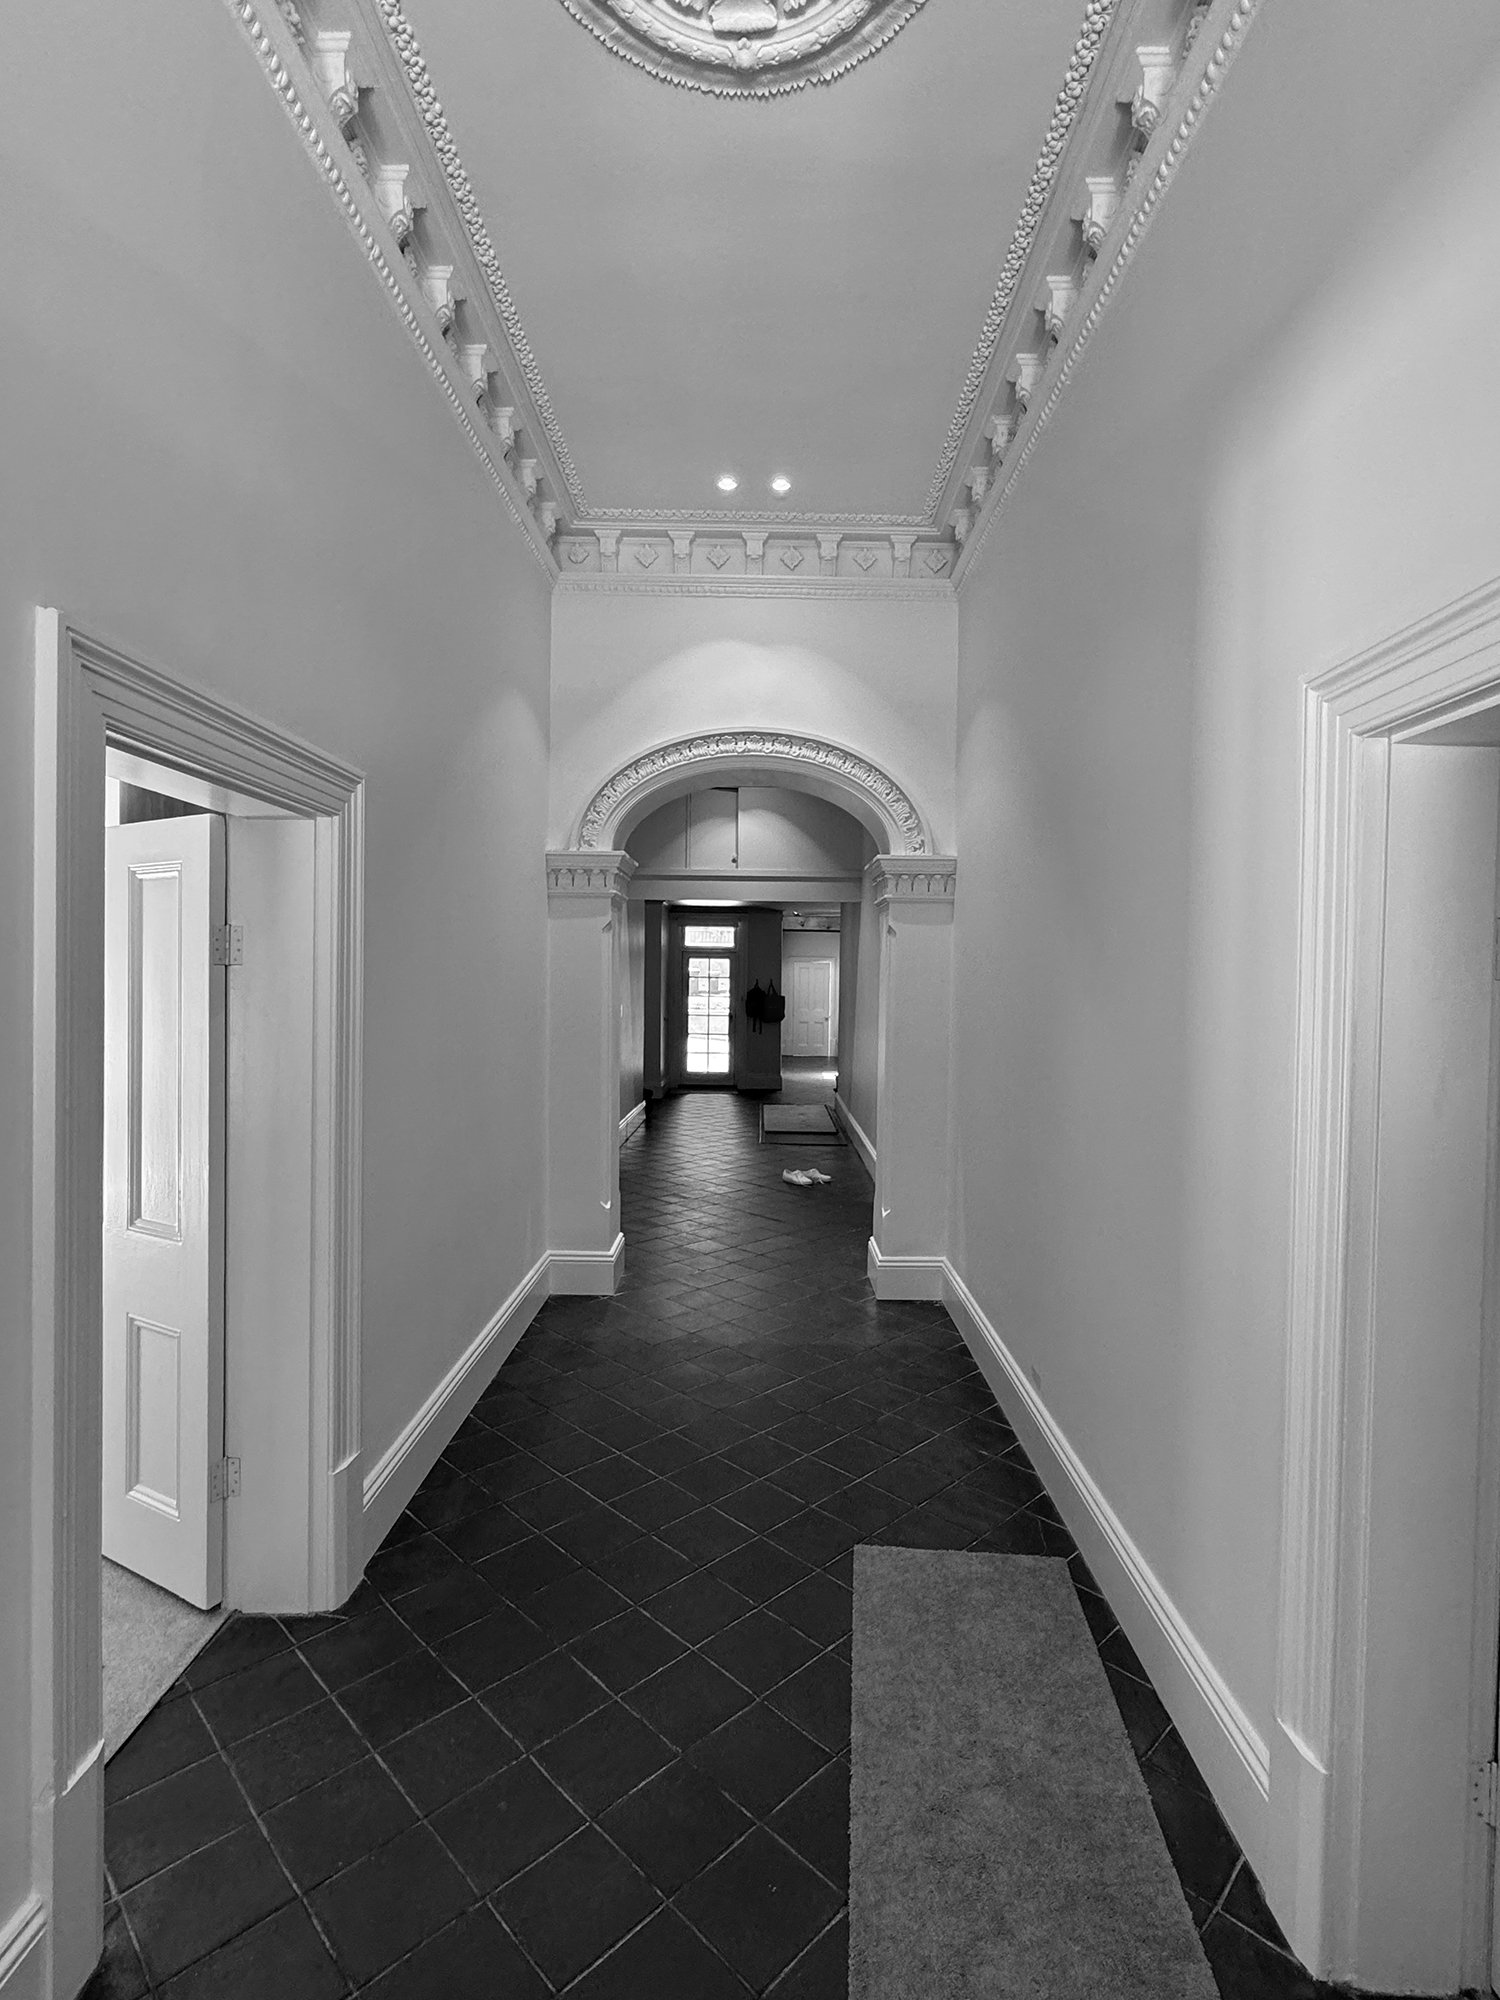
Currently there is only external stair access. We’re visualising walking through the existing moulded plaster archway and a introducing four-metre-high freestanding curved steel with plaster finish stairs, along with the hopefully approved removal of the rear of the house for a contemporary kitchen, living and dining addition
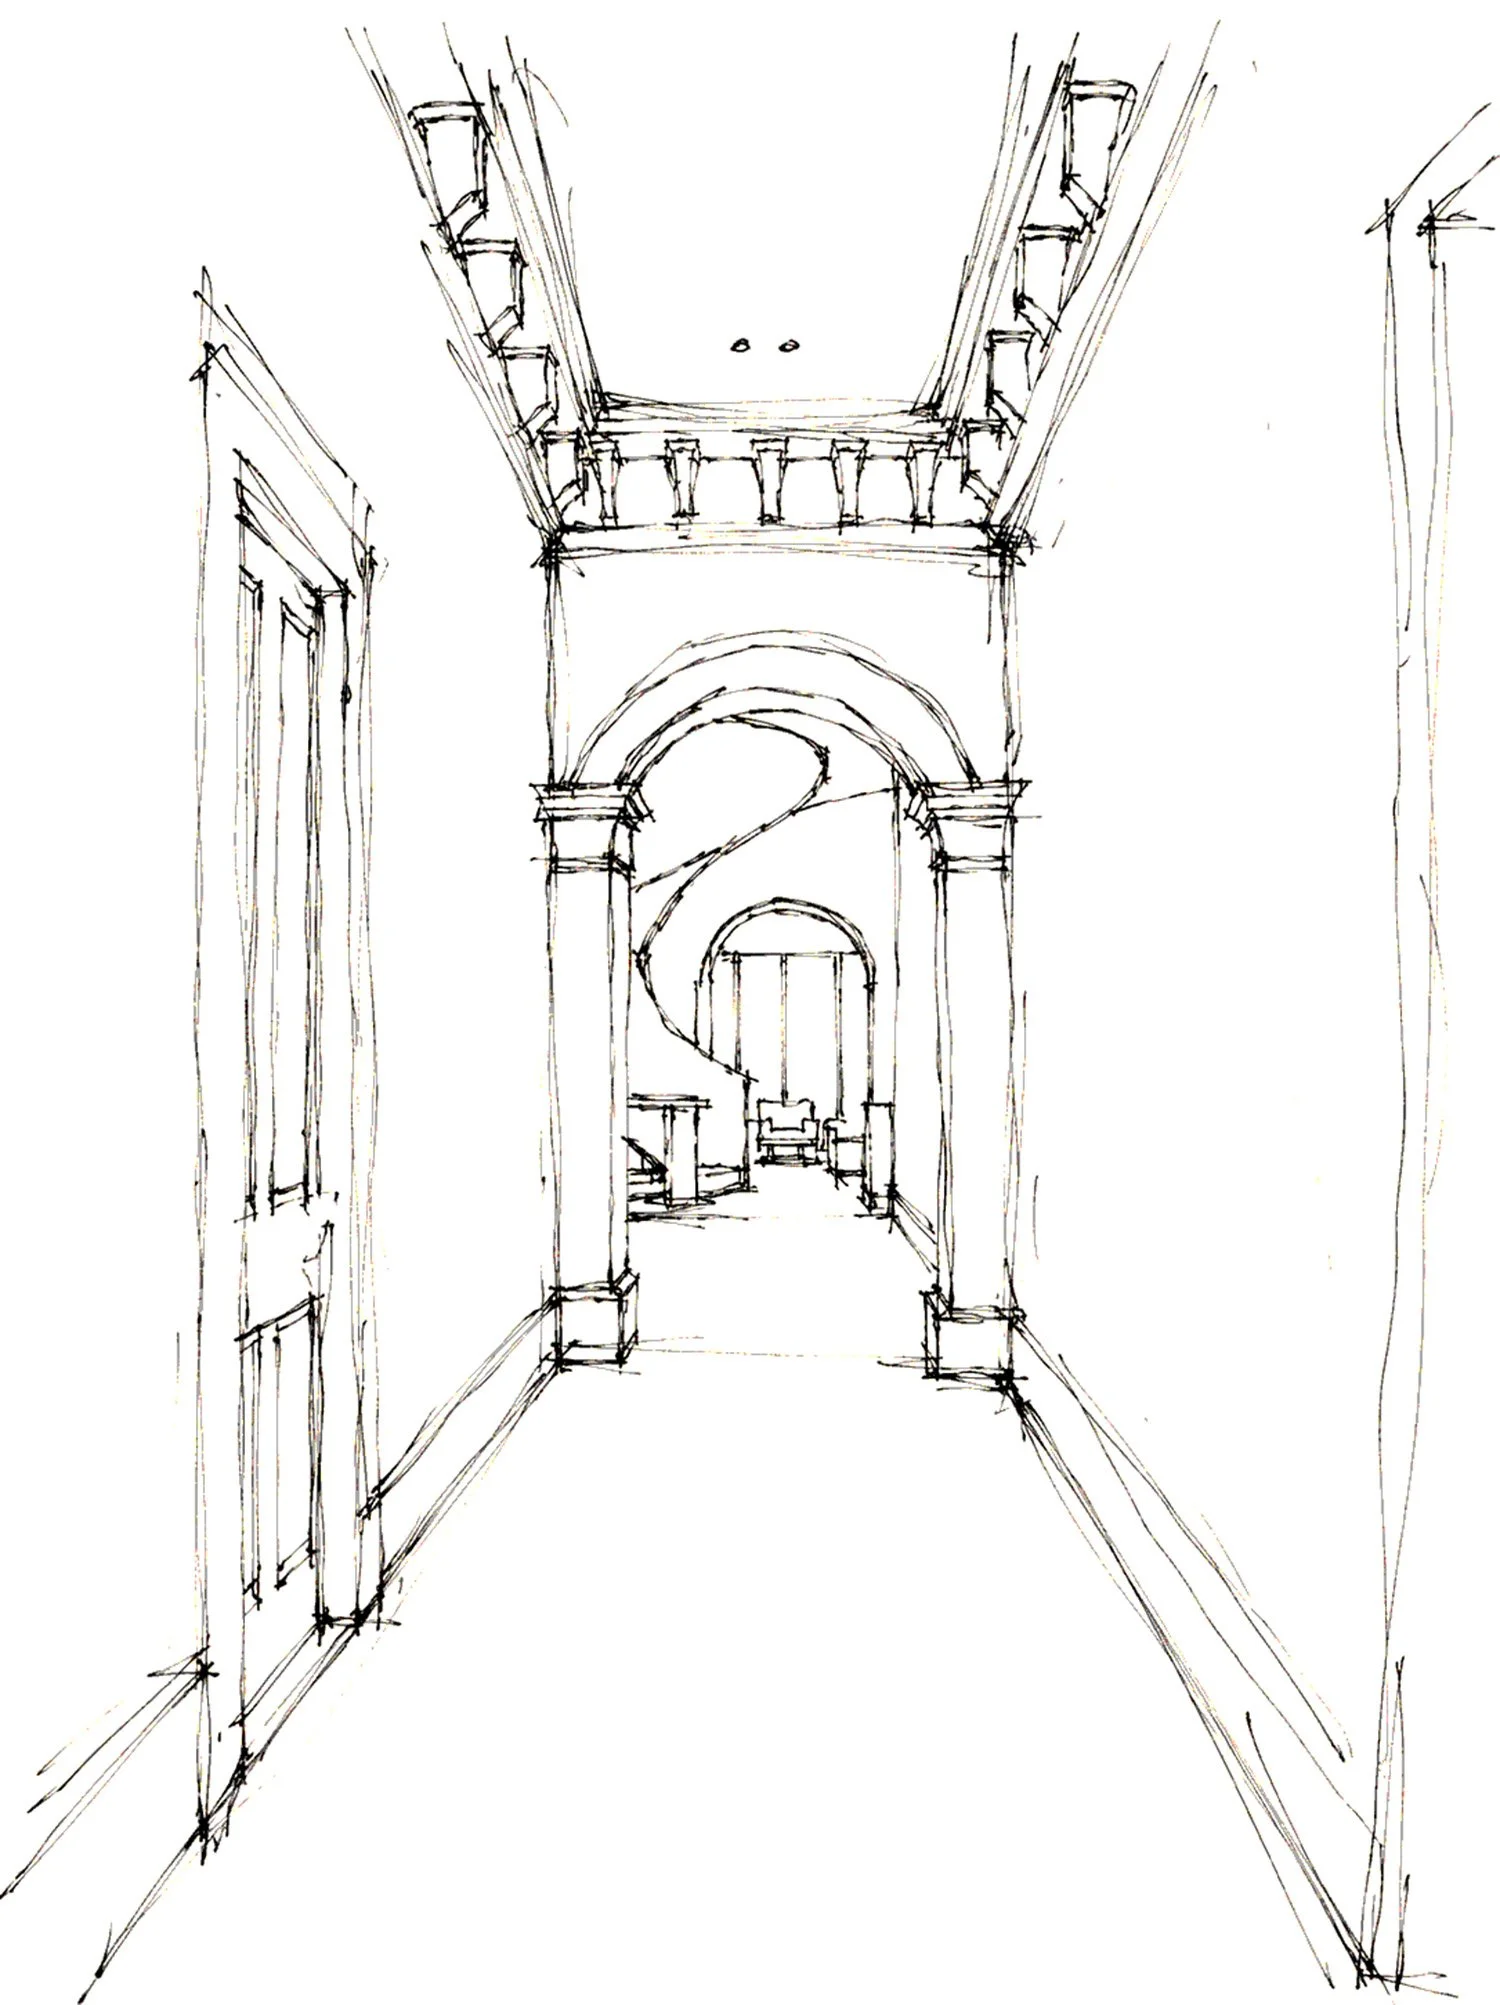
A sketch for the proposed freestanding curved stairs, with intended round skylight above, and the contemporary addition of a new kitchen, living and dining, while looking out to the landscaped garden
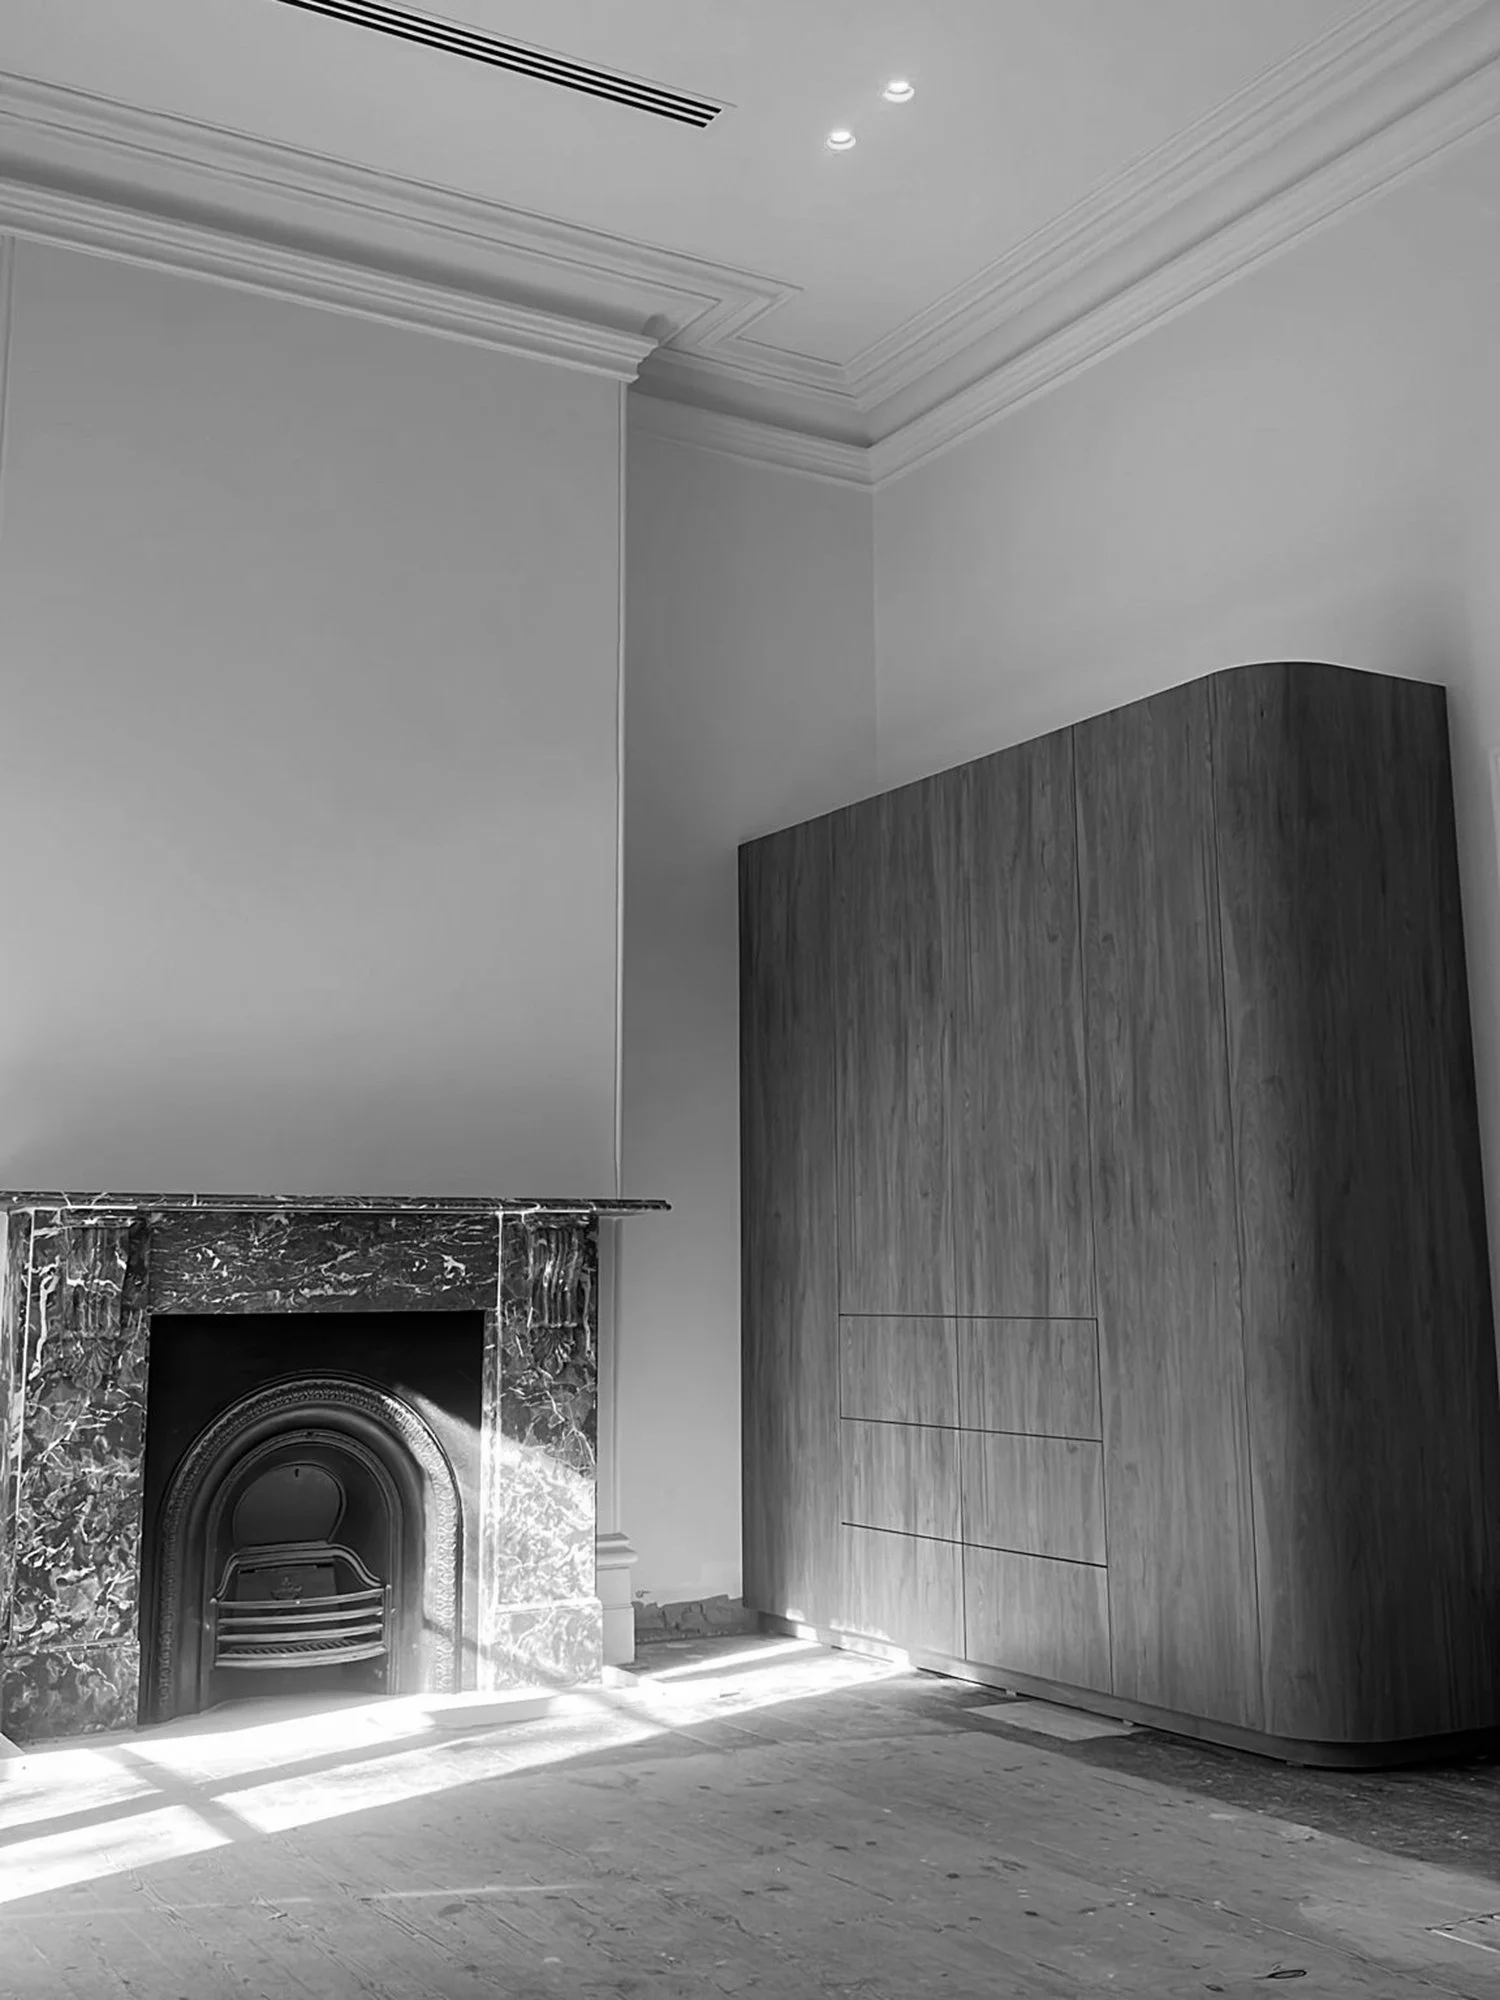
An original Rouge Royal marble fireplace with contemporary additions of environmental control, lighting and curved oak-veneer cabinetry is coming along for one of the kids’ temporary bedrooms, which will later become a guest bedroom when the upstairs kids’ area is complete
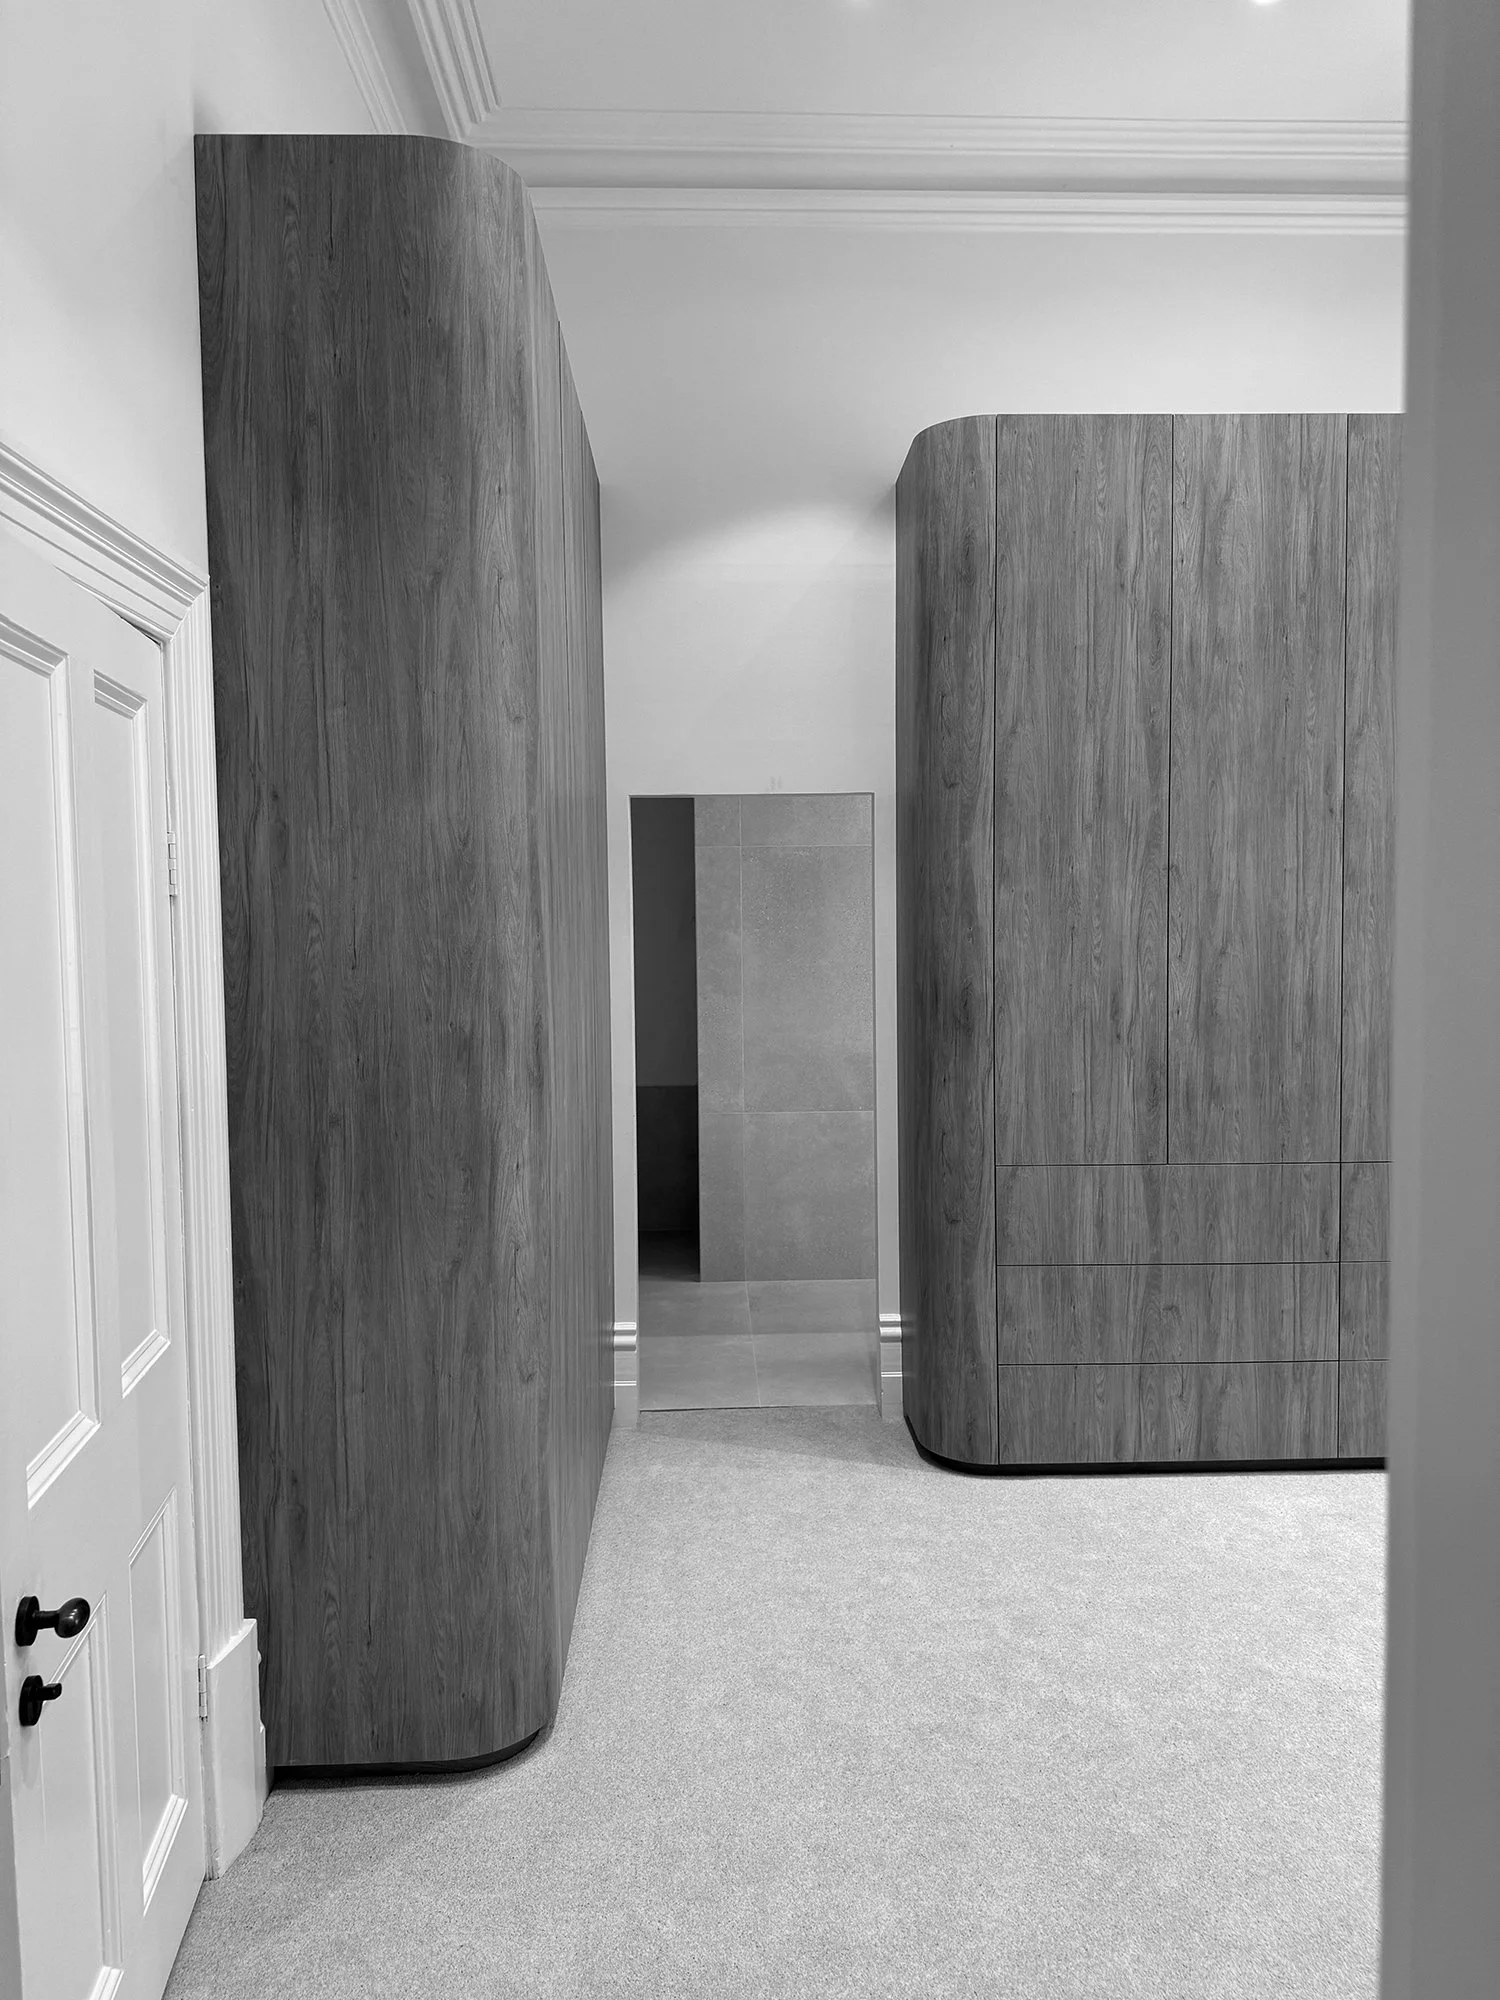
A view from the primary bedroom through the walk-in robe, with its 4-metre-high ceiling, and into the primary bathroom. Original 19th-century doors and cornices complement the subtle contemporary addition of oak-veneer cabinetry
BELVEDERE APARTMENTS
Paris, FRANCE
2024 — ONGOING
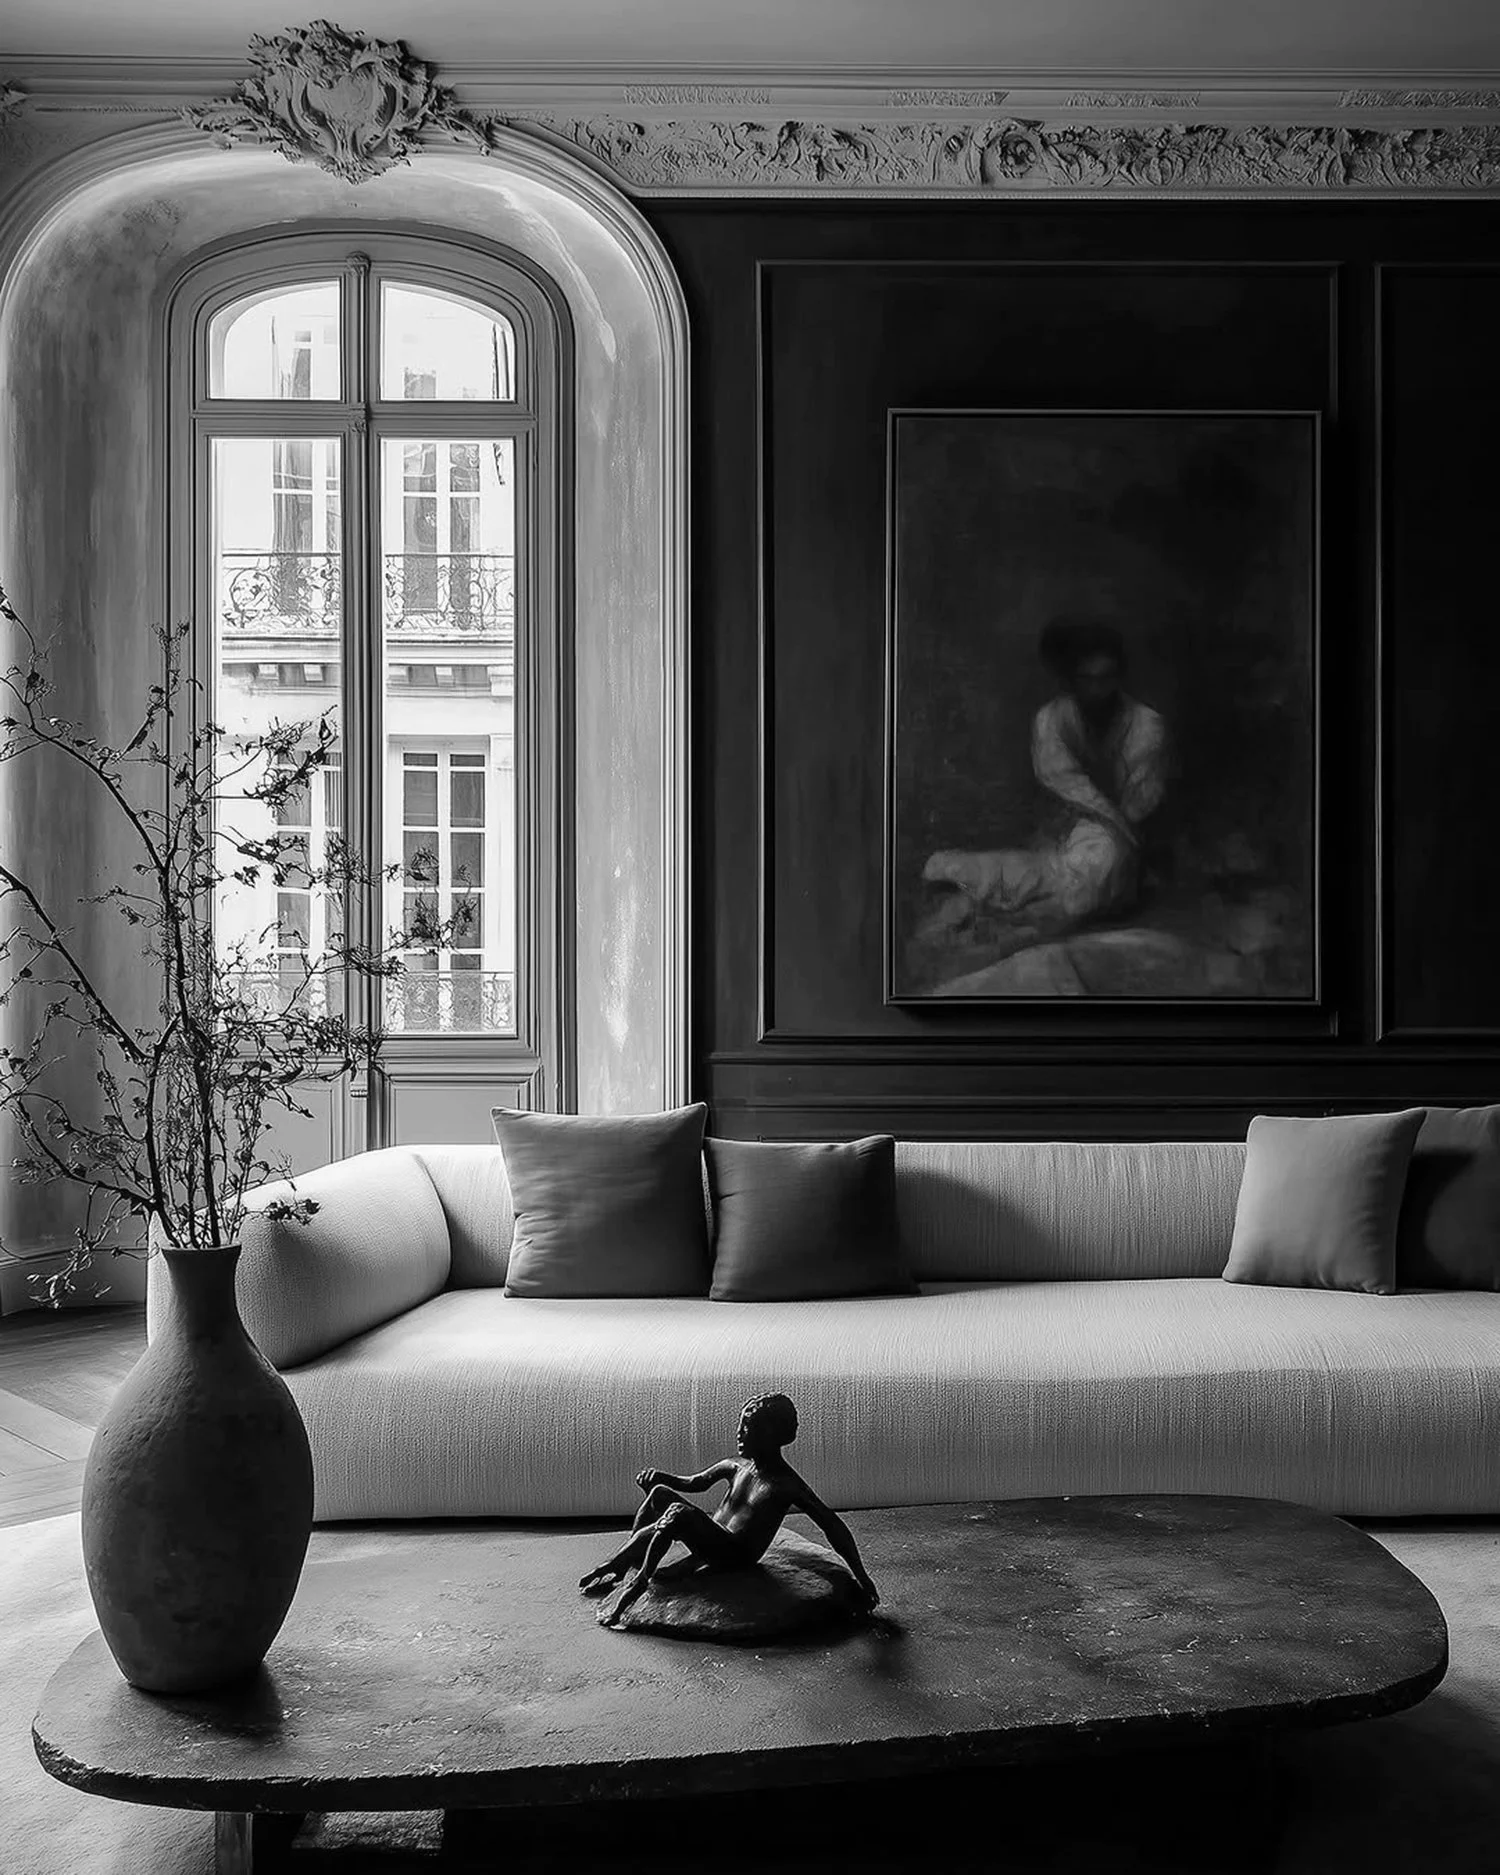
Belvedere continues as a research and discovery project for a young development firm considering potential sites in Paris, using the interiors to explore a direction before committing further. This image is a concept we’ve designed
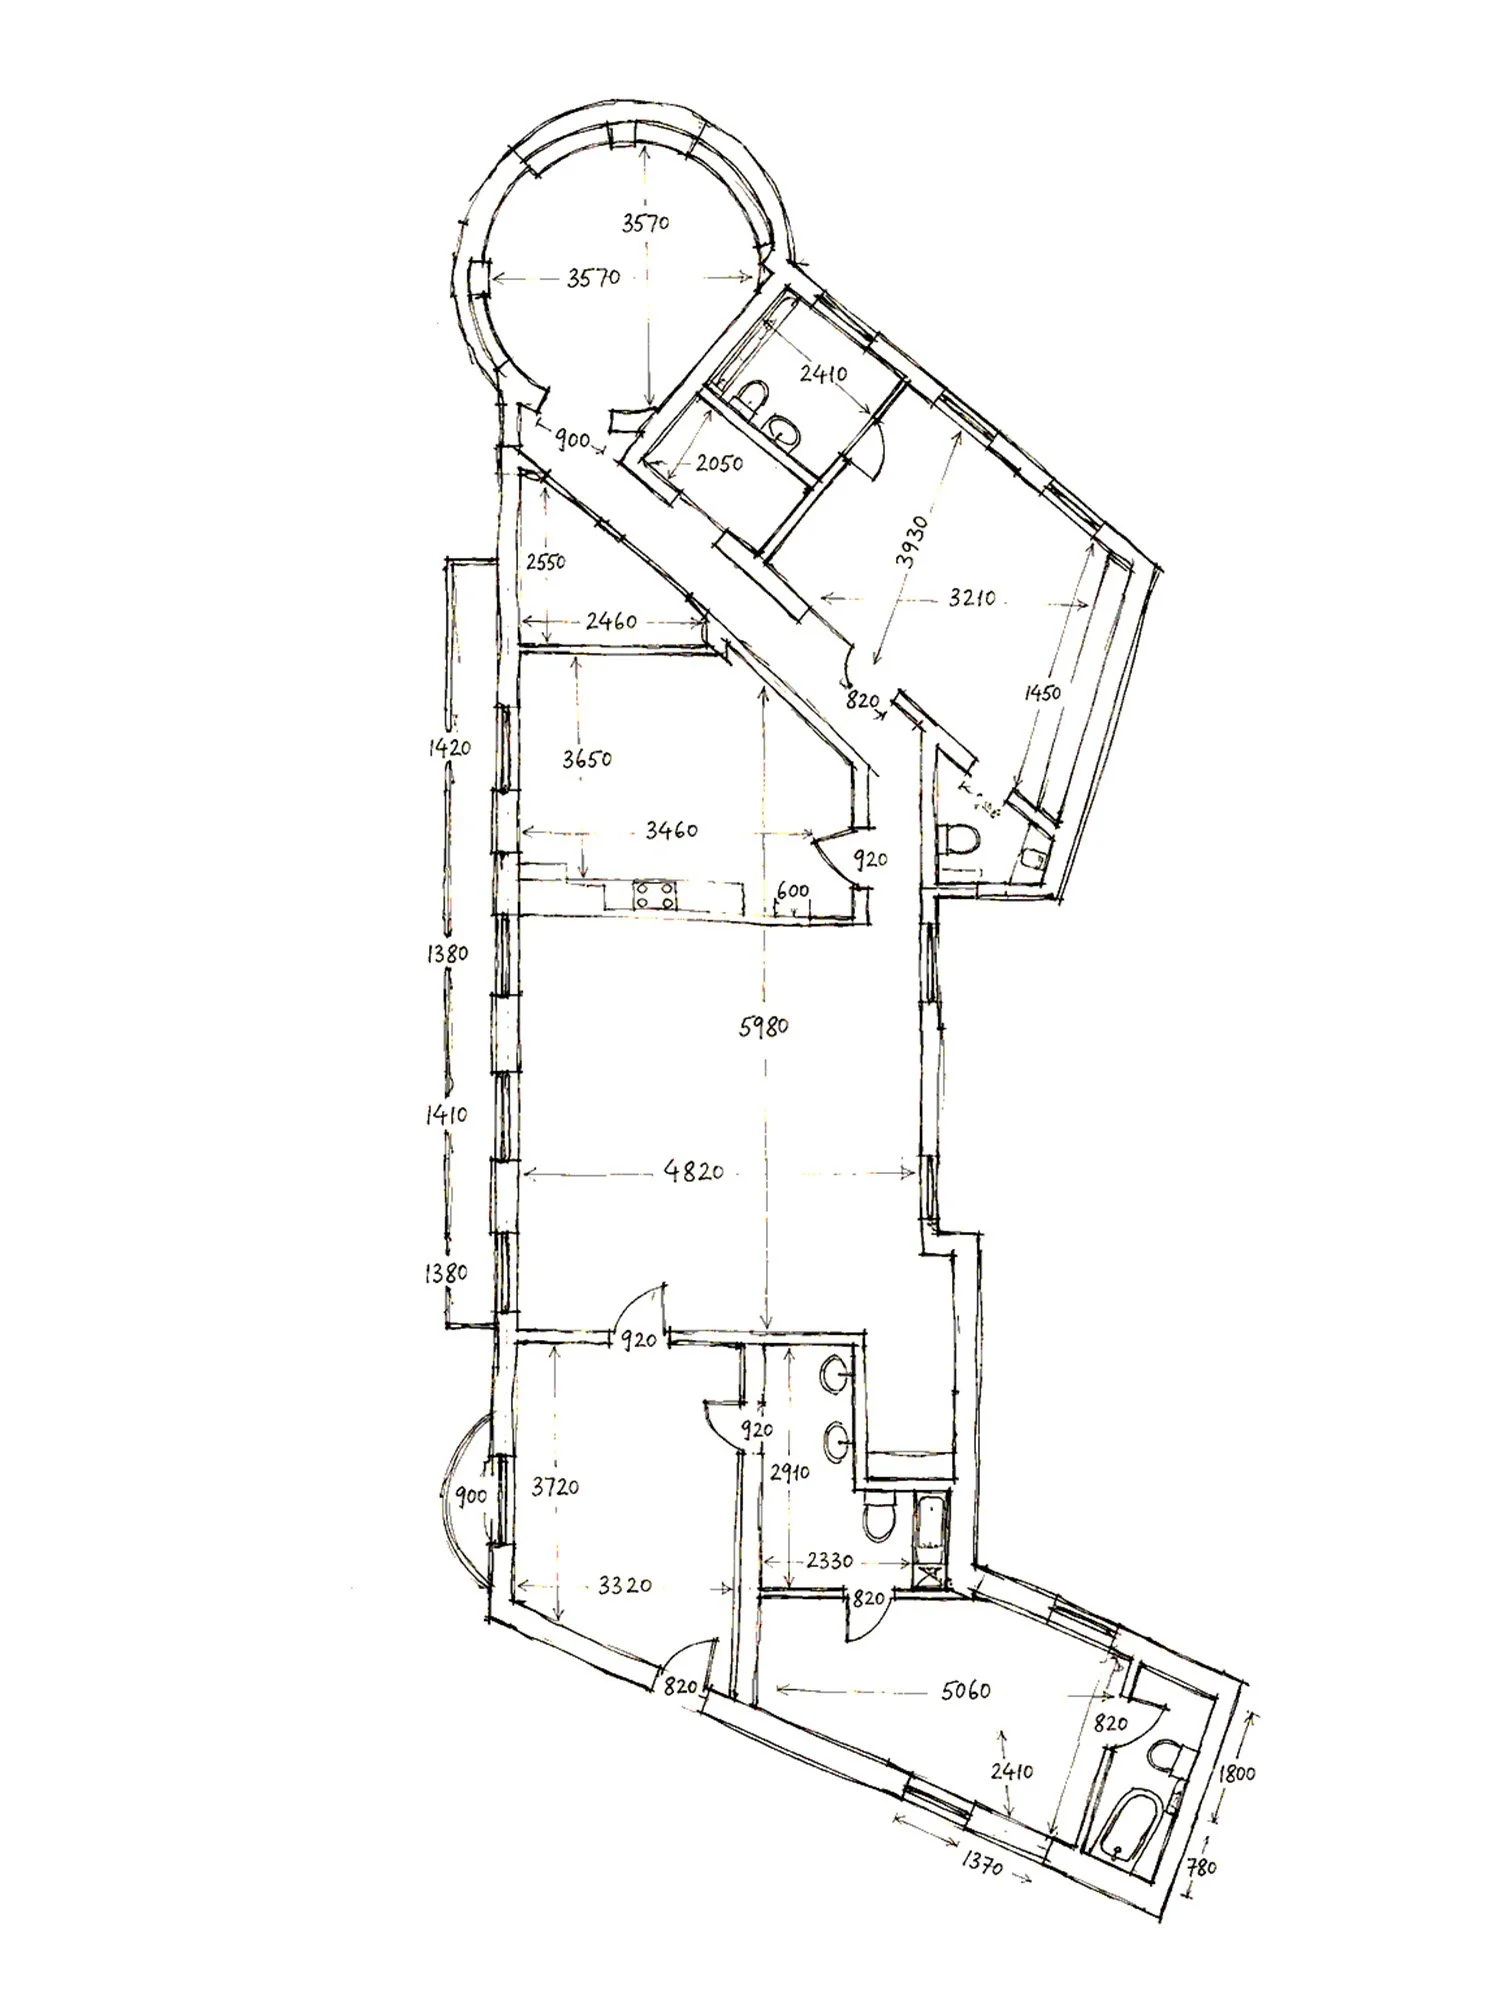
The hand-drawn and measured apartment plan was sent to us by one of the team in Paris, along with a few others. It’s rough, but remarkably well resolved considering it was measured and drawn by hand
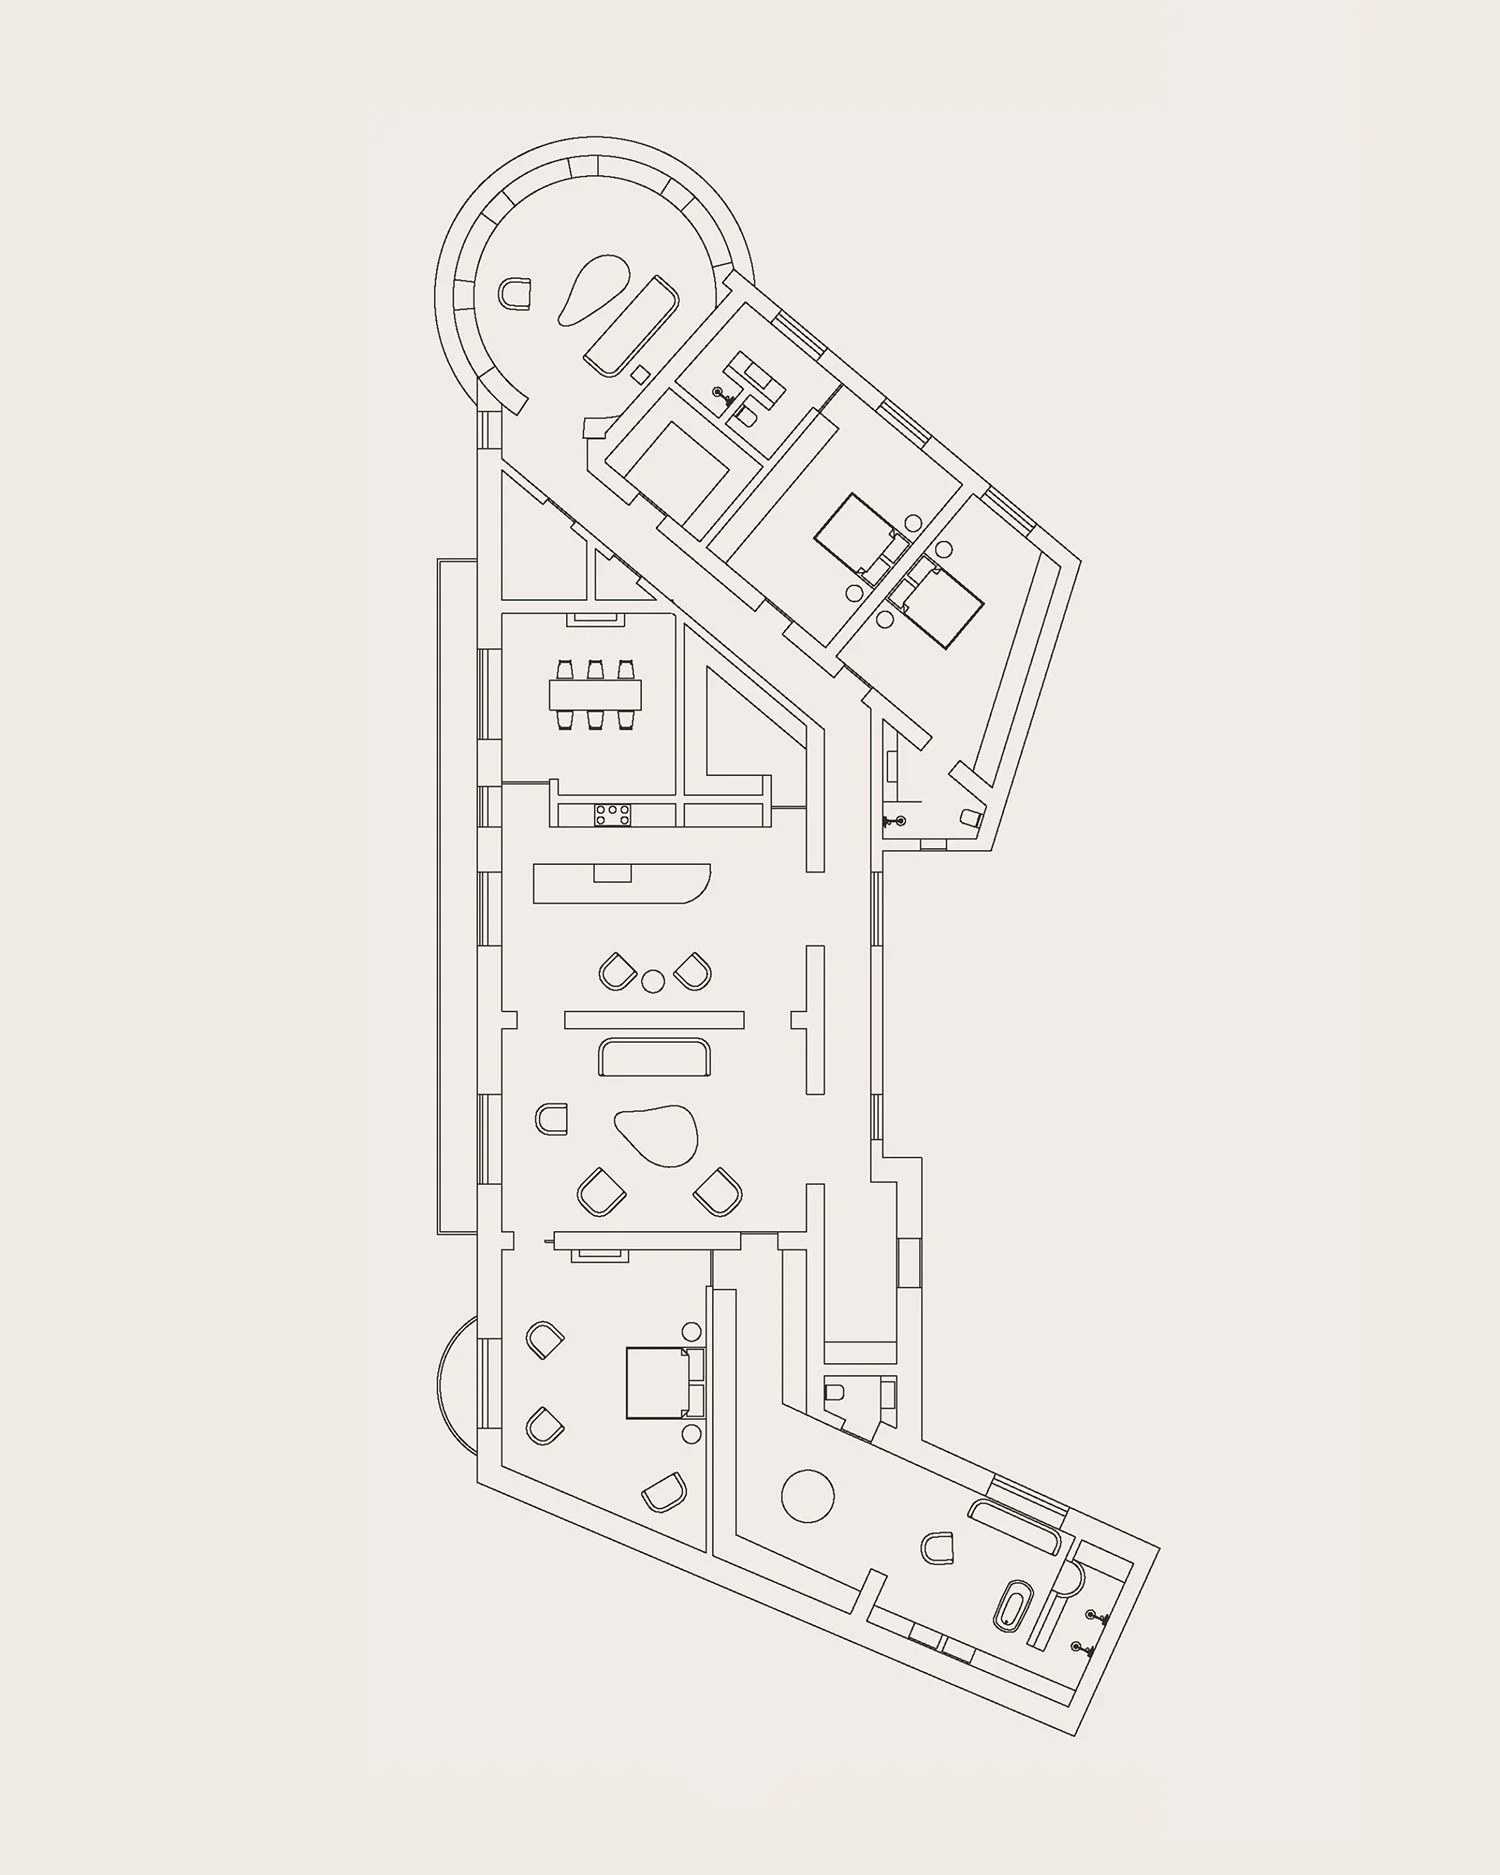
We took the sketch plan sent to use from Paris while we were in Sydney, and optimised the layout for a more contemporary use of the apartment
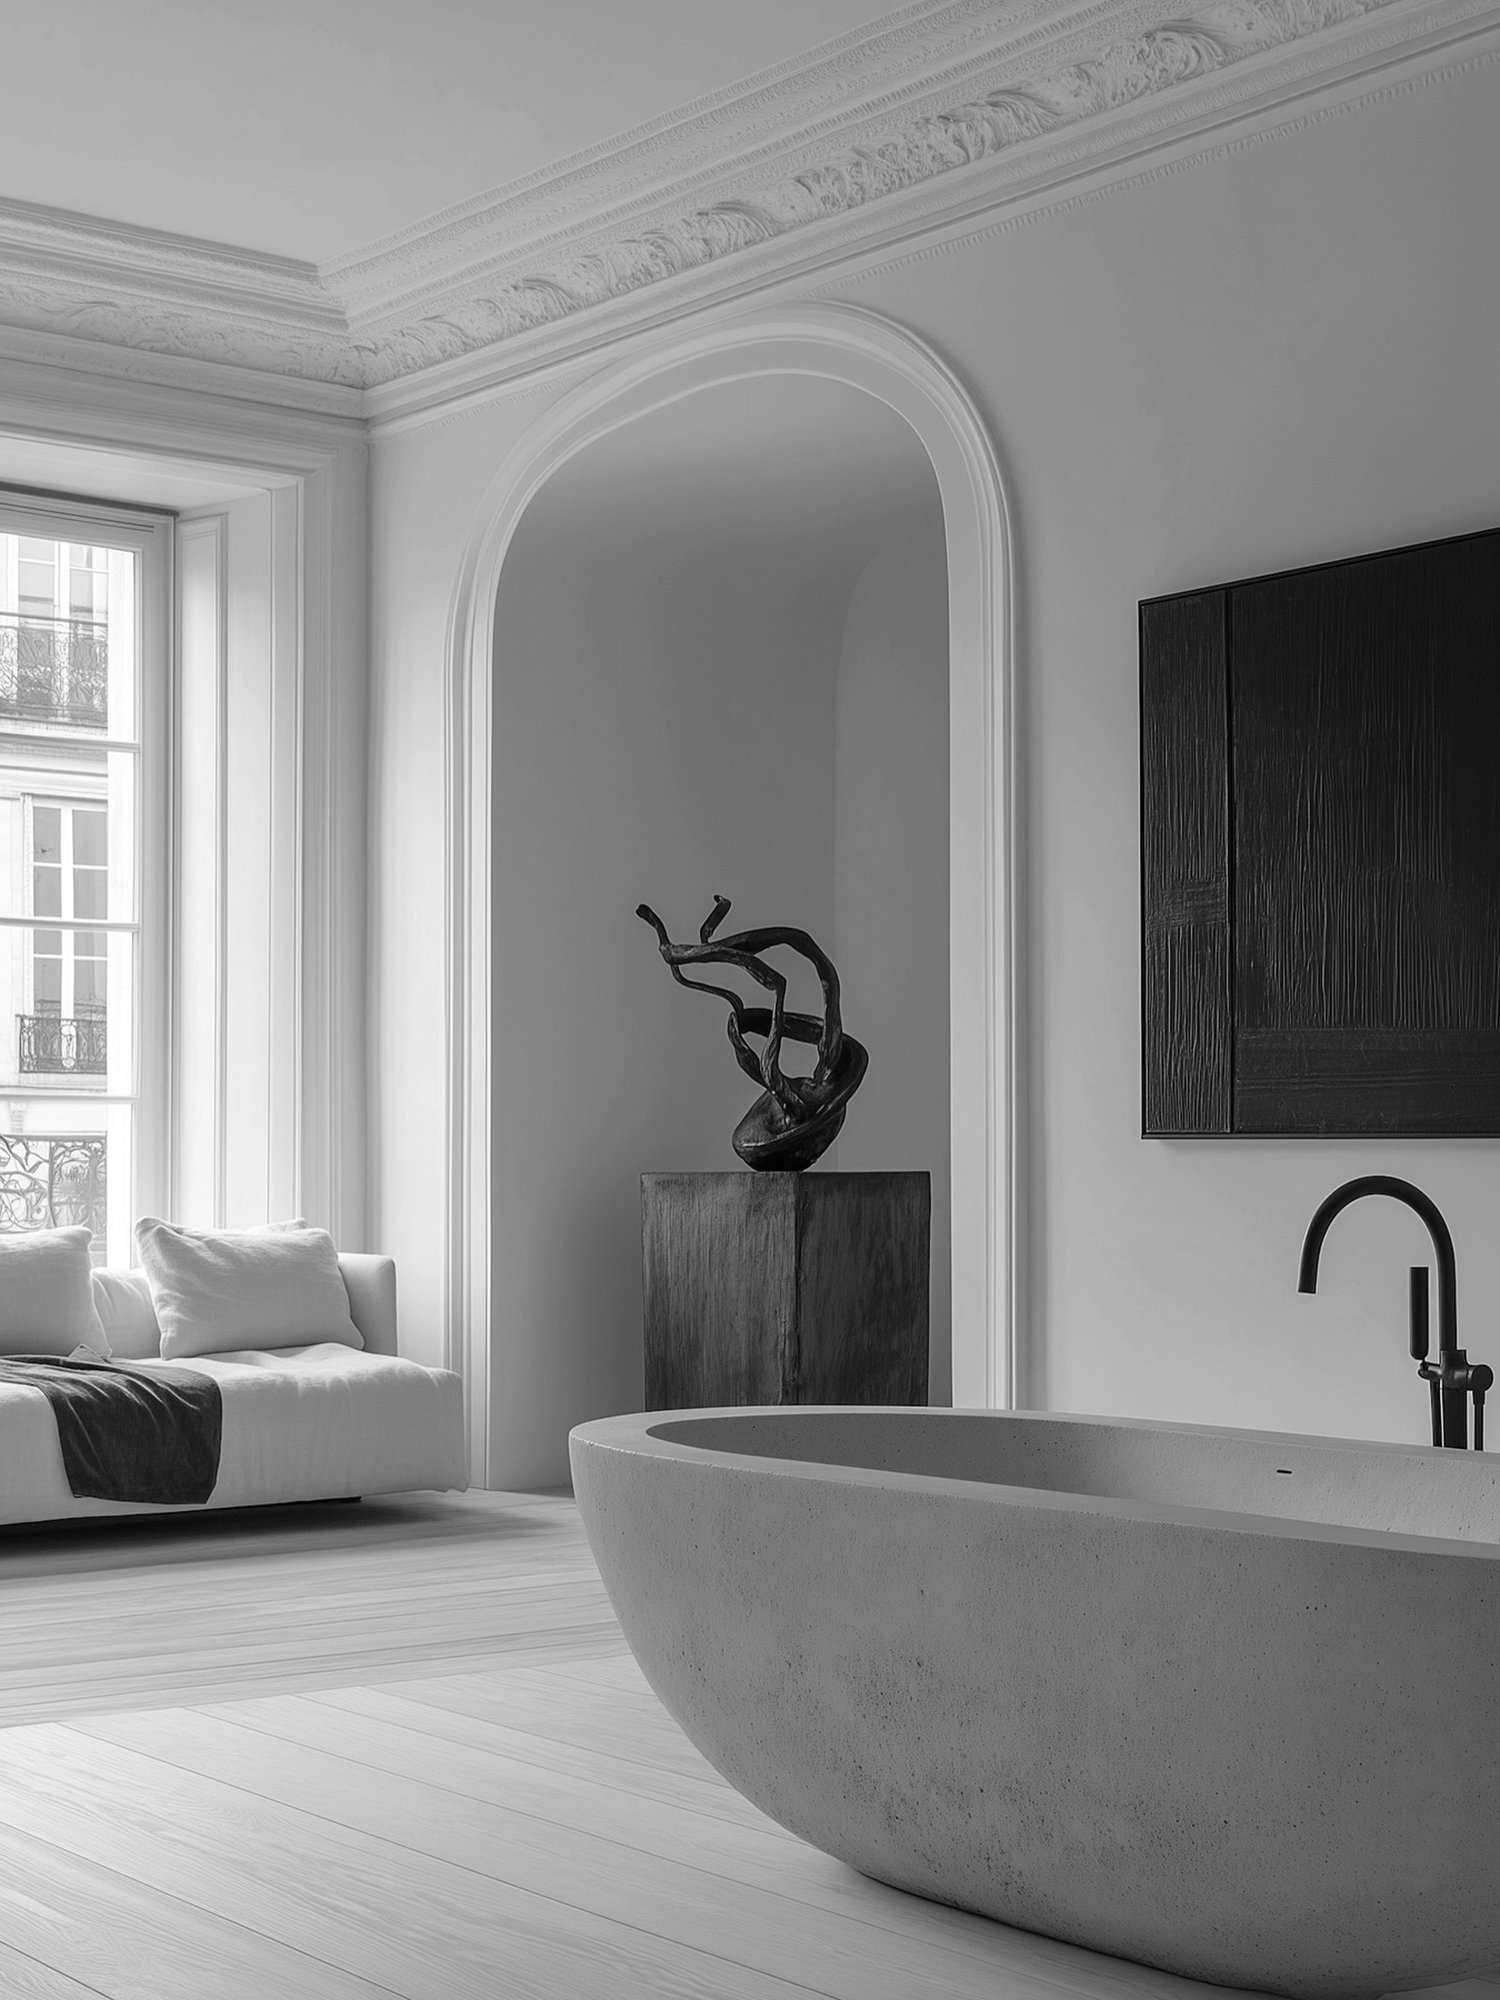
This concept render shows the primary bathroom drawn in the bottom right corner of the previous plan. We’ve presented this space as a blend of art display, lounge area and bathroom
ENCINO RESIDENCE
LOS ANGELES, UNITED STATES
2022 — 2024
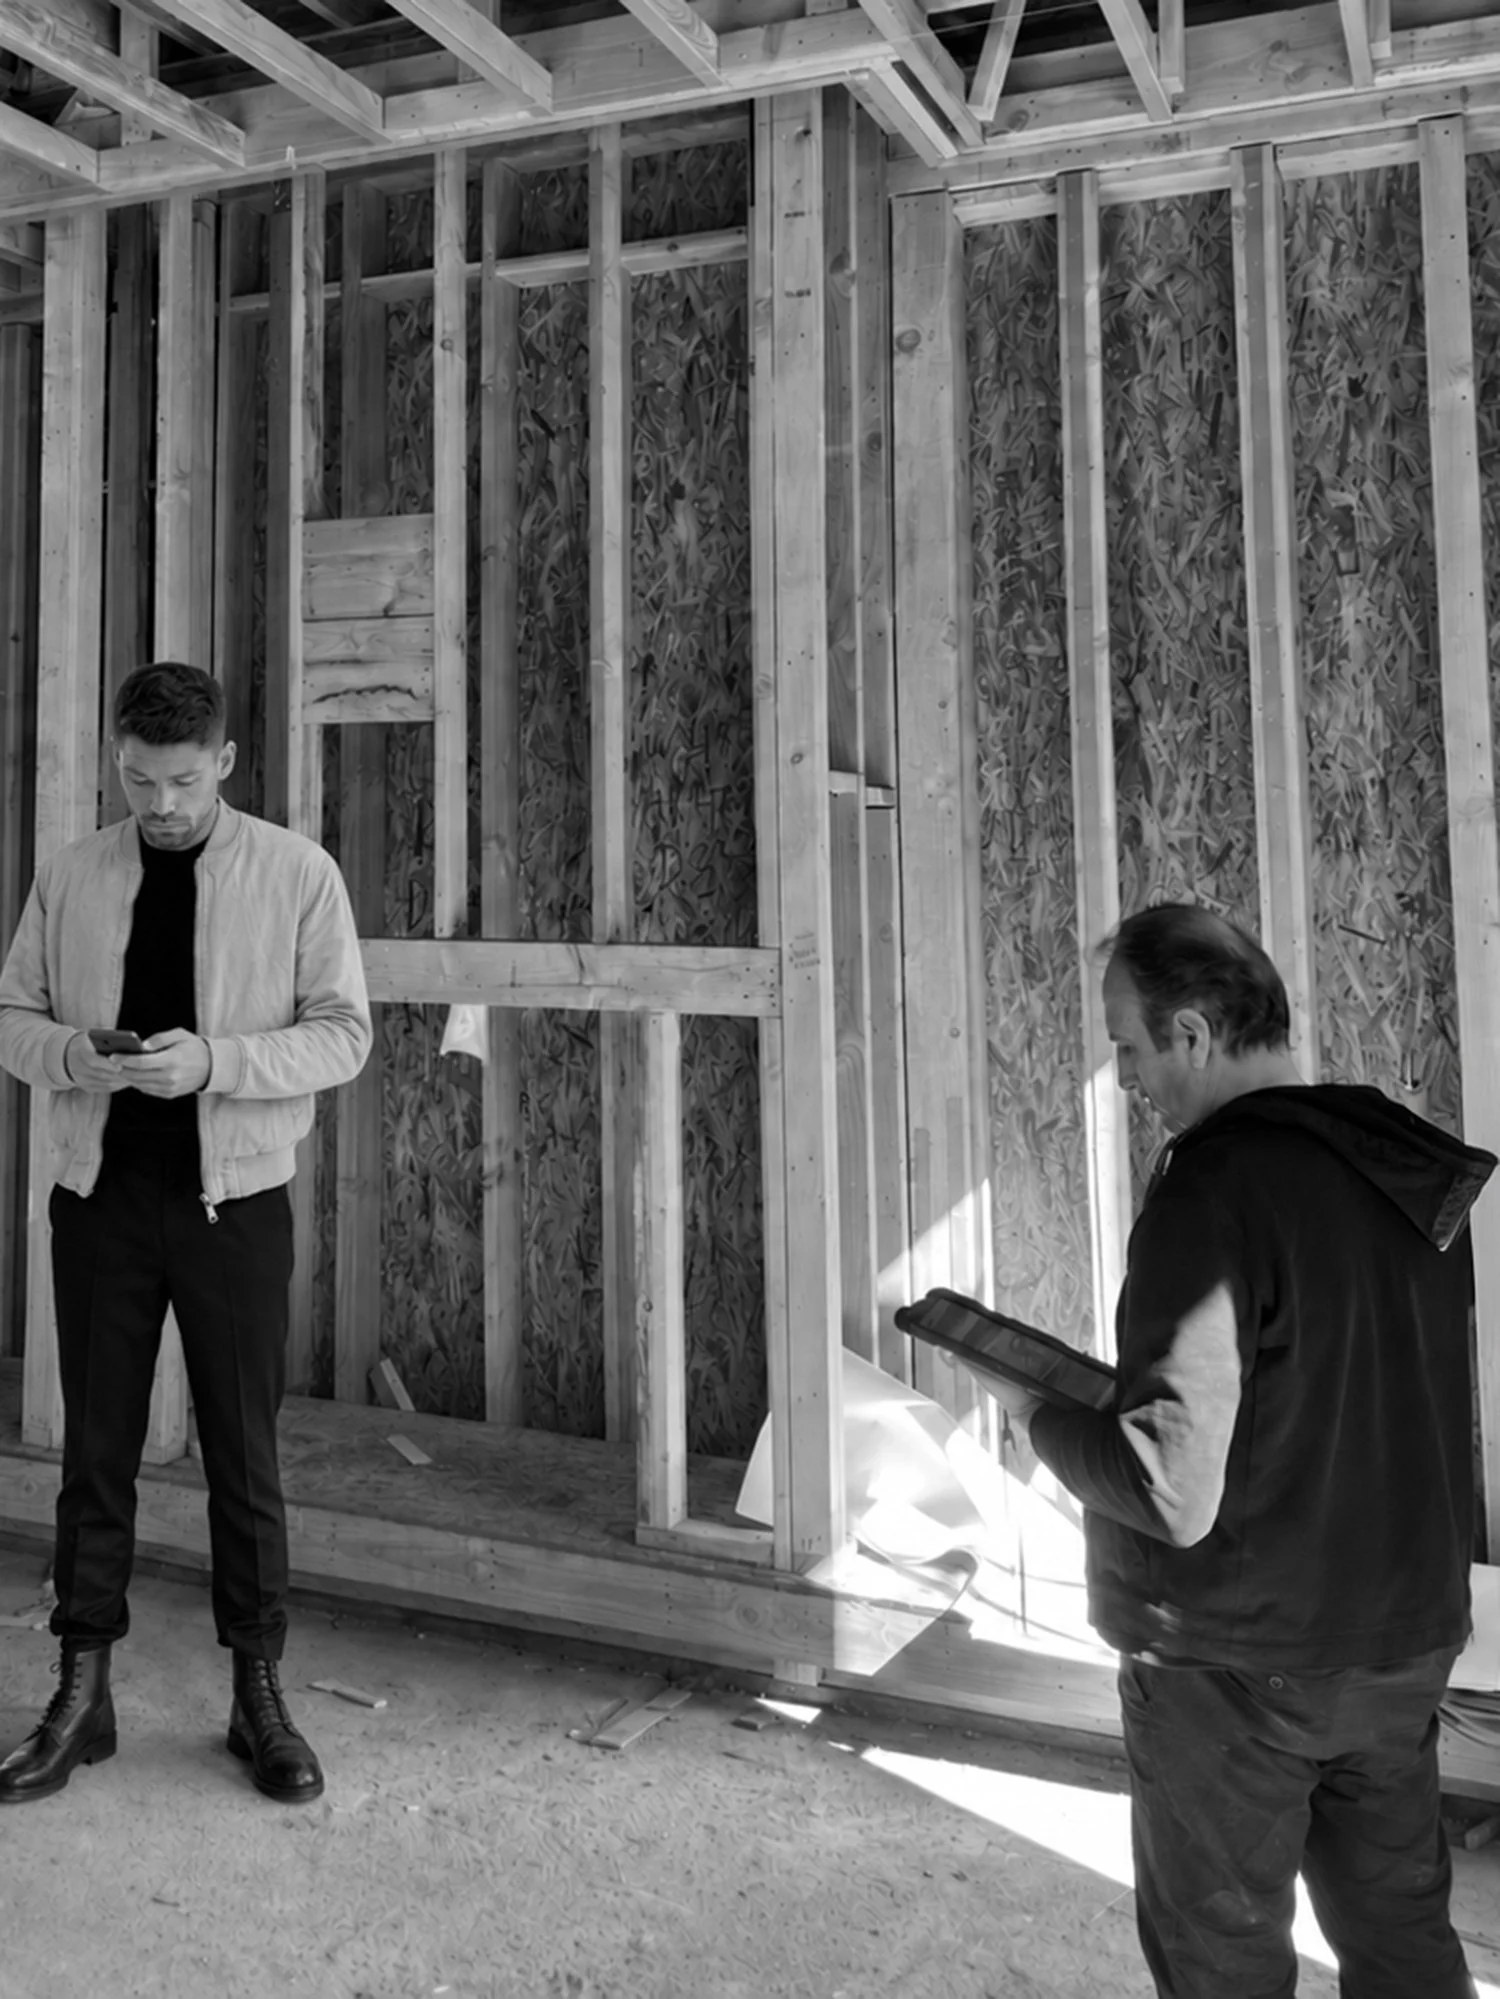
Site meetings at our first Los Angeles project, Brentwood Residence, scrolling through the new architect’s plans for the second LA project in Encino
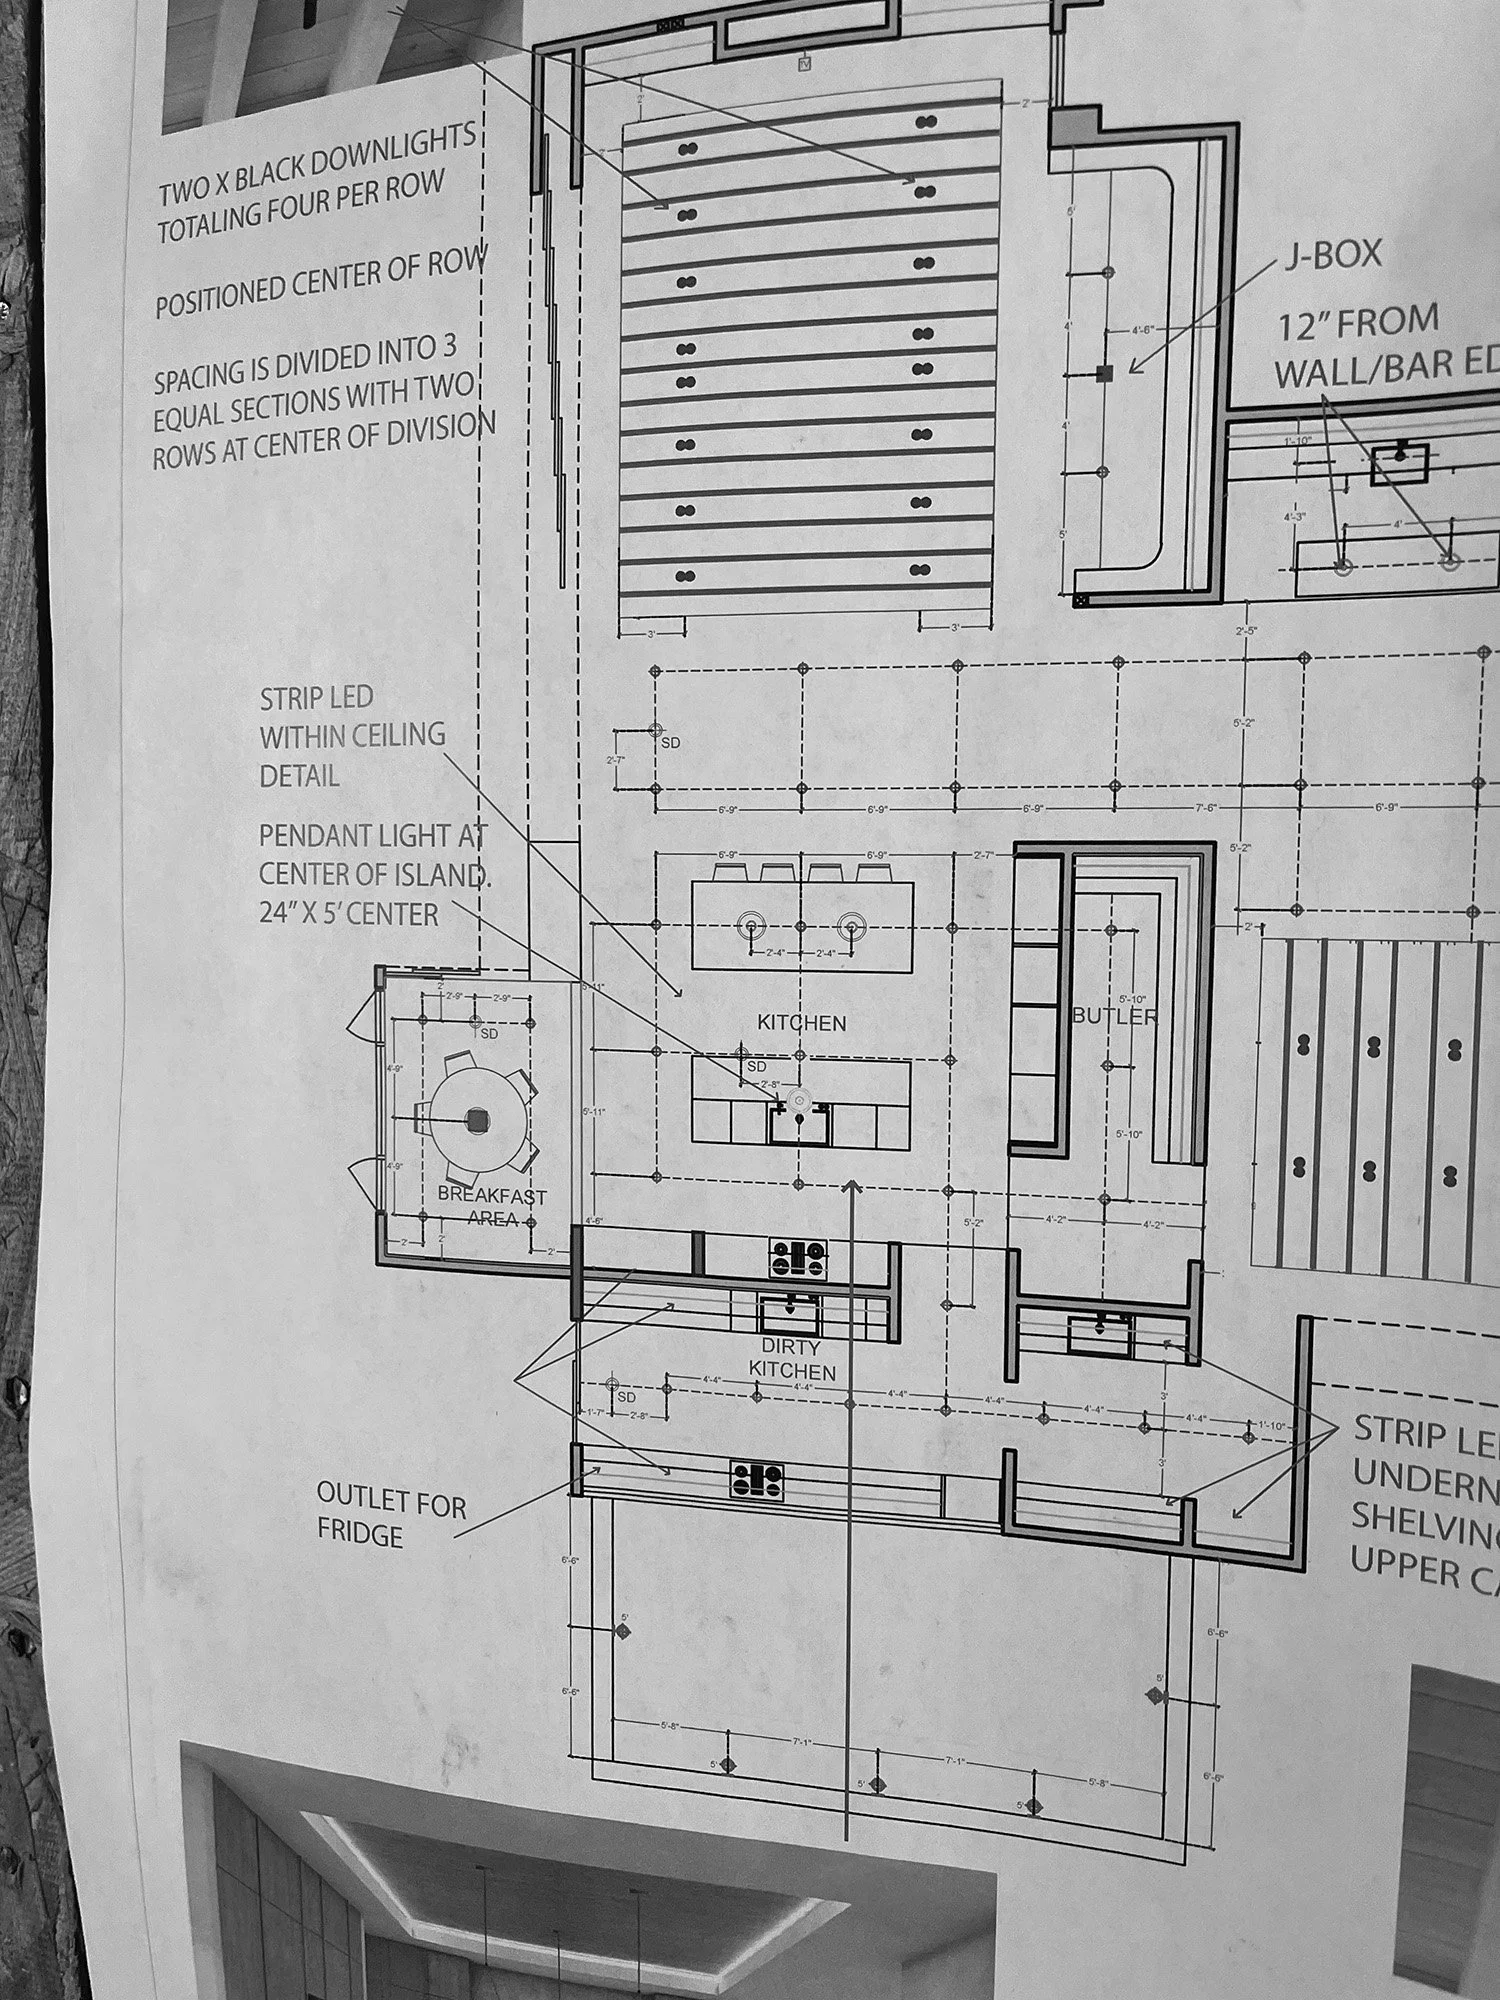
A general electrical plan stapled to the studs, showing the pendant layout for the double-island kitchen beside the garden-view breakfast area, with all documentation in imperial units produced by us
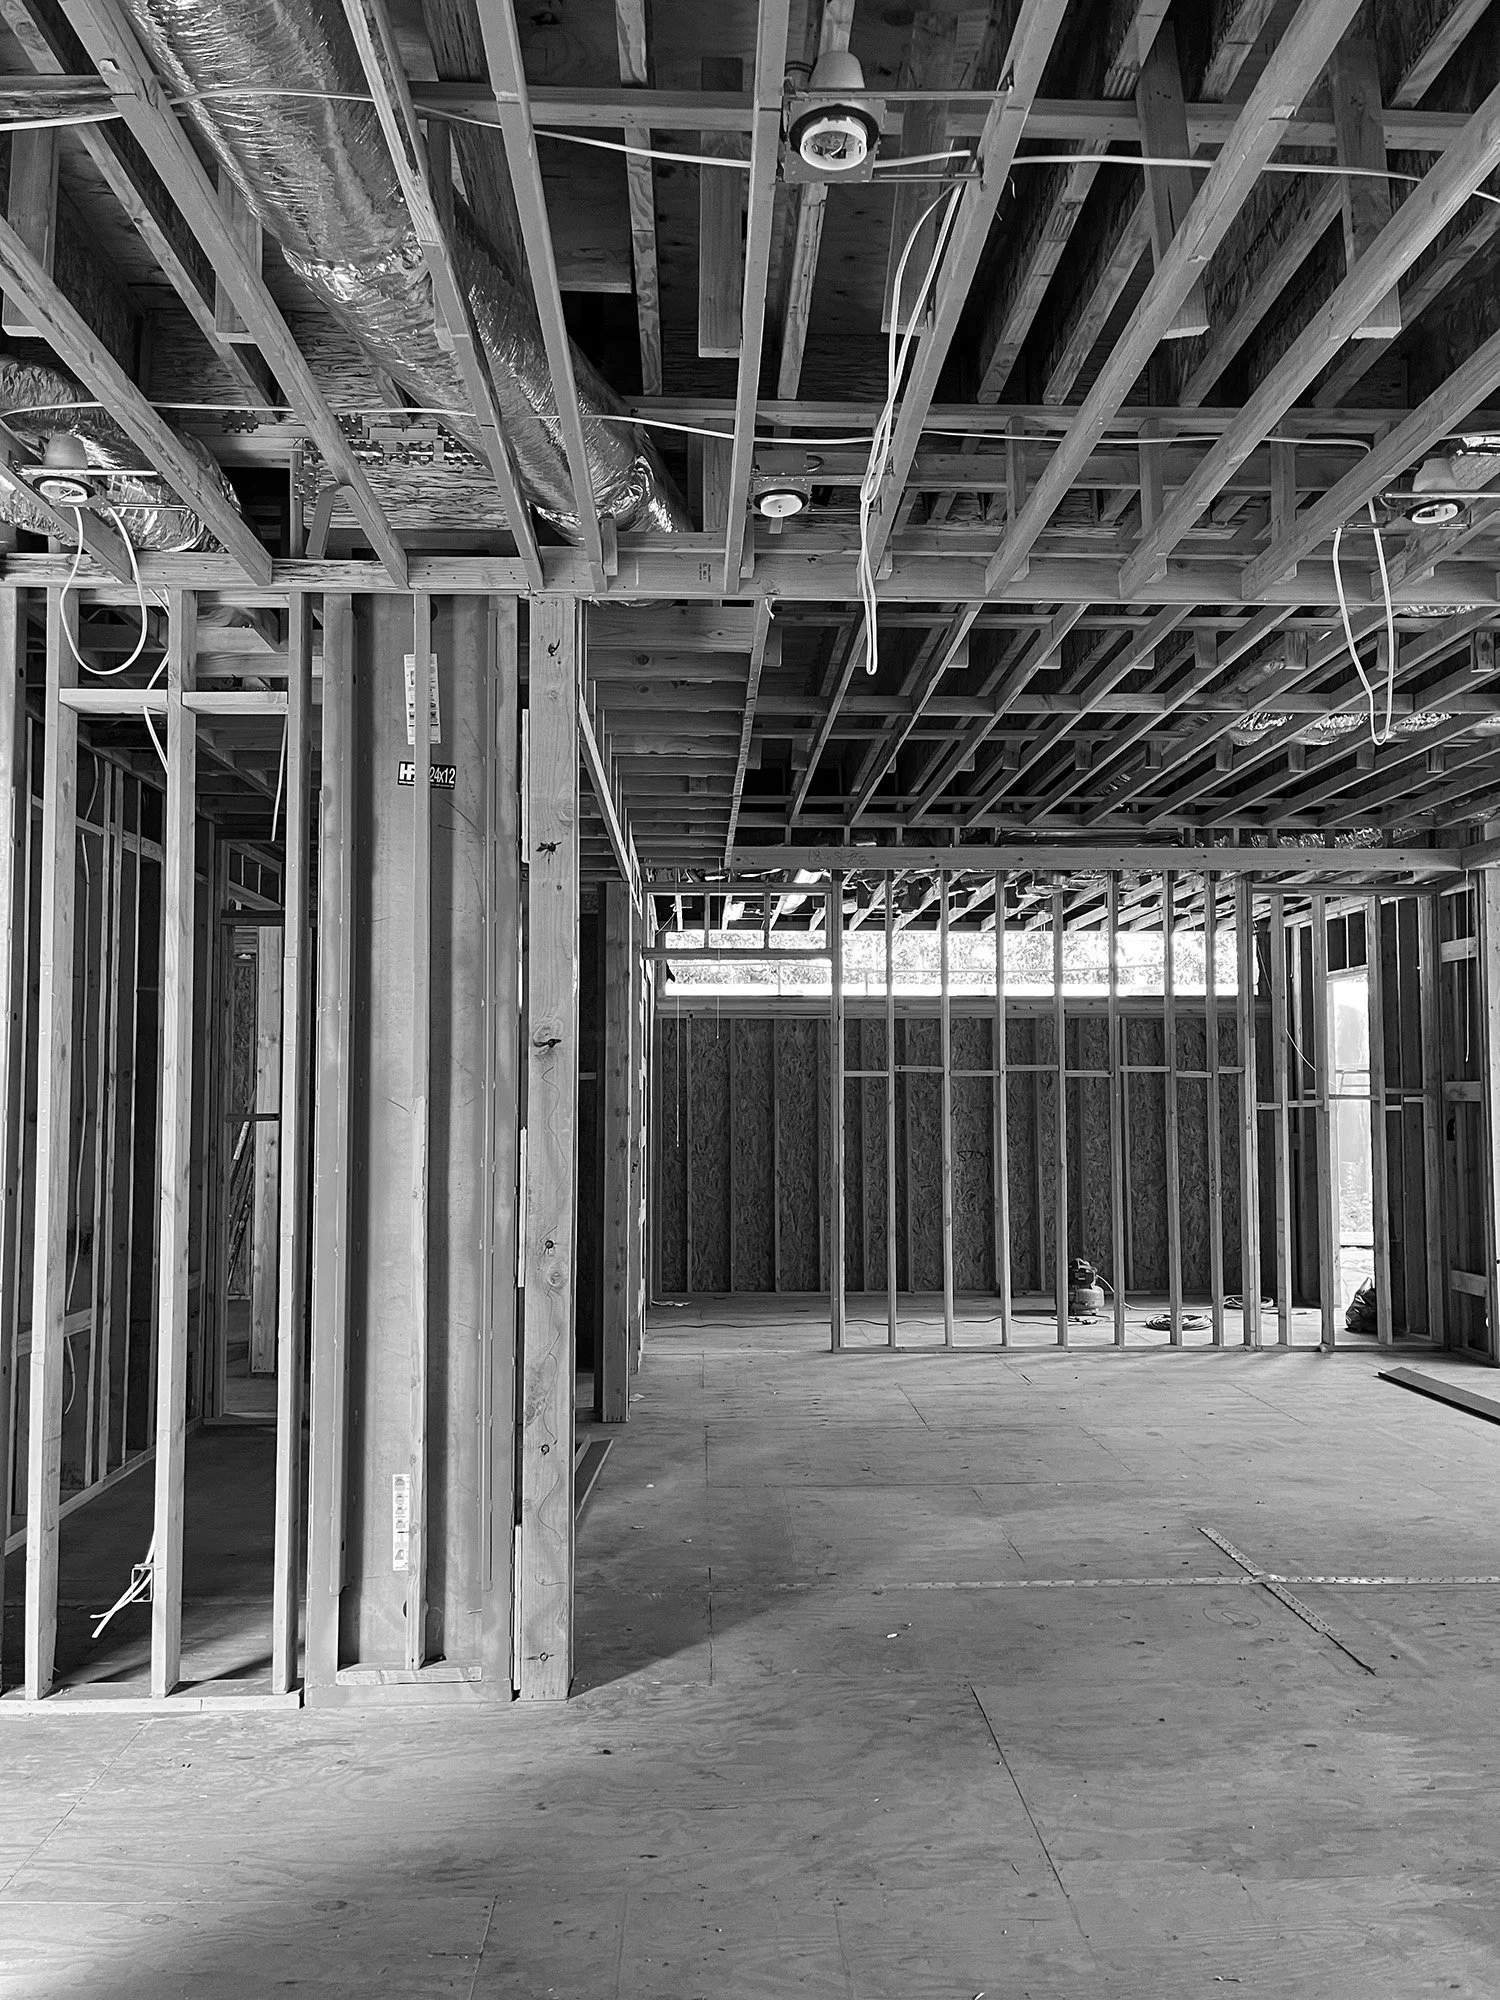
A view down to the double-island kitchen showing 12-foot-high ceilings framed with recessed areas being prepared for exposed white-oak ceiling joists, rows of bronze cylinder pendants and the mandatory Californian fire sprinklers
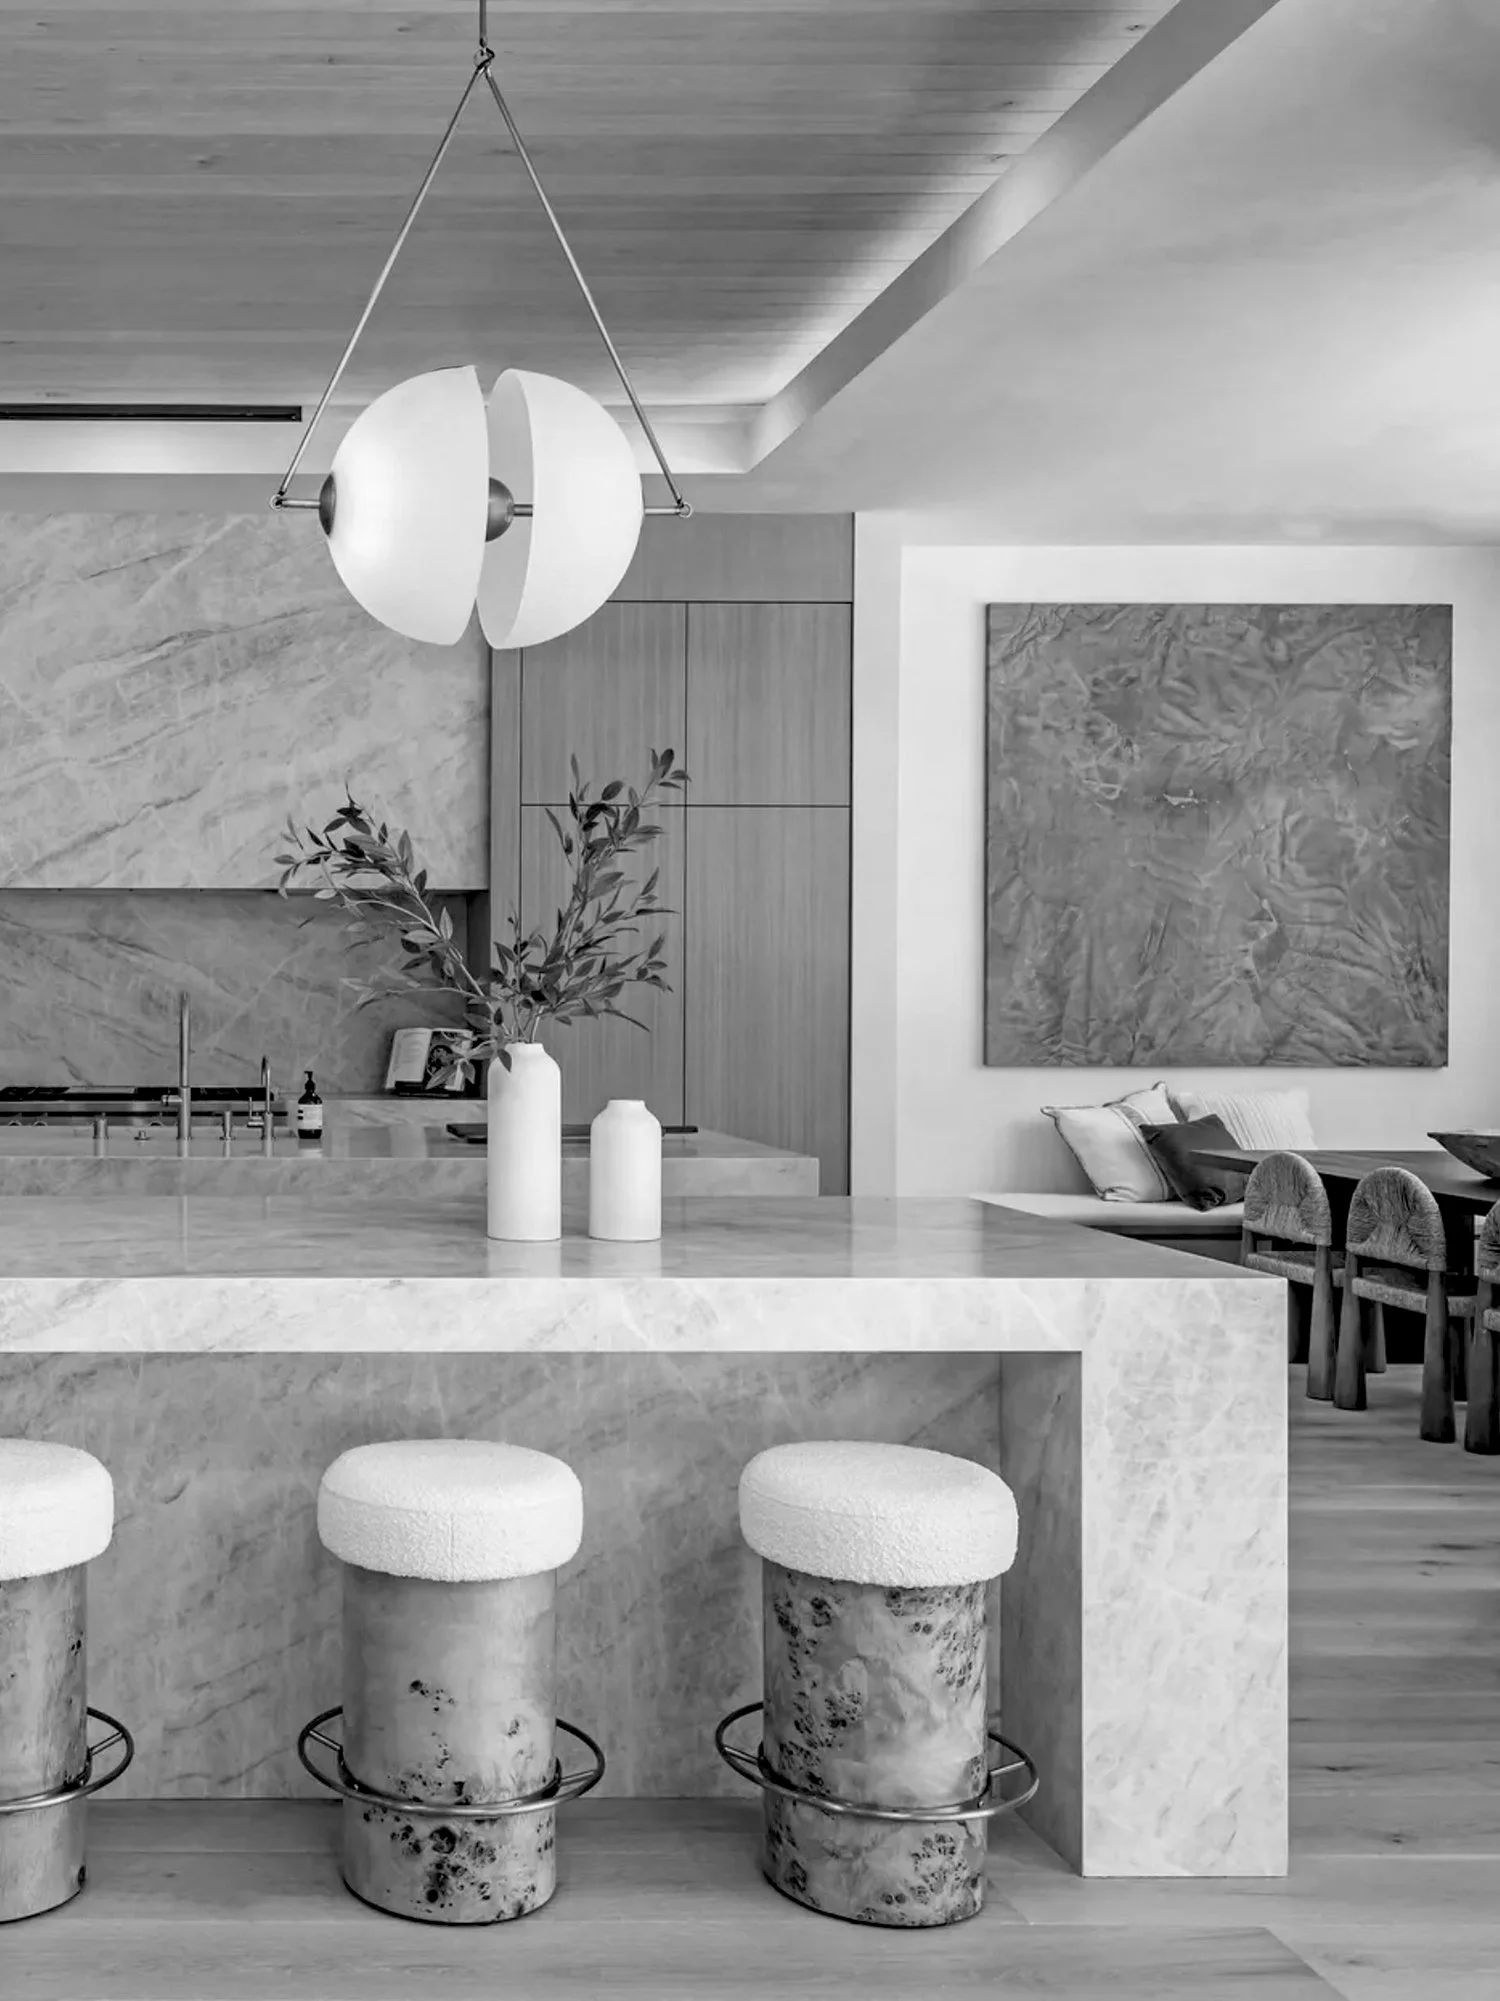
The double-island kitchen with Apparatus Studio Synapse pendant above the Taj Mahal Quartzite breakfast bar, paired with burl wood and bouclé stools
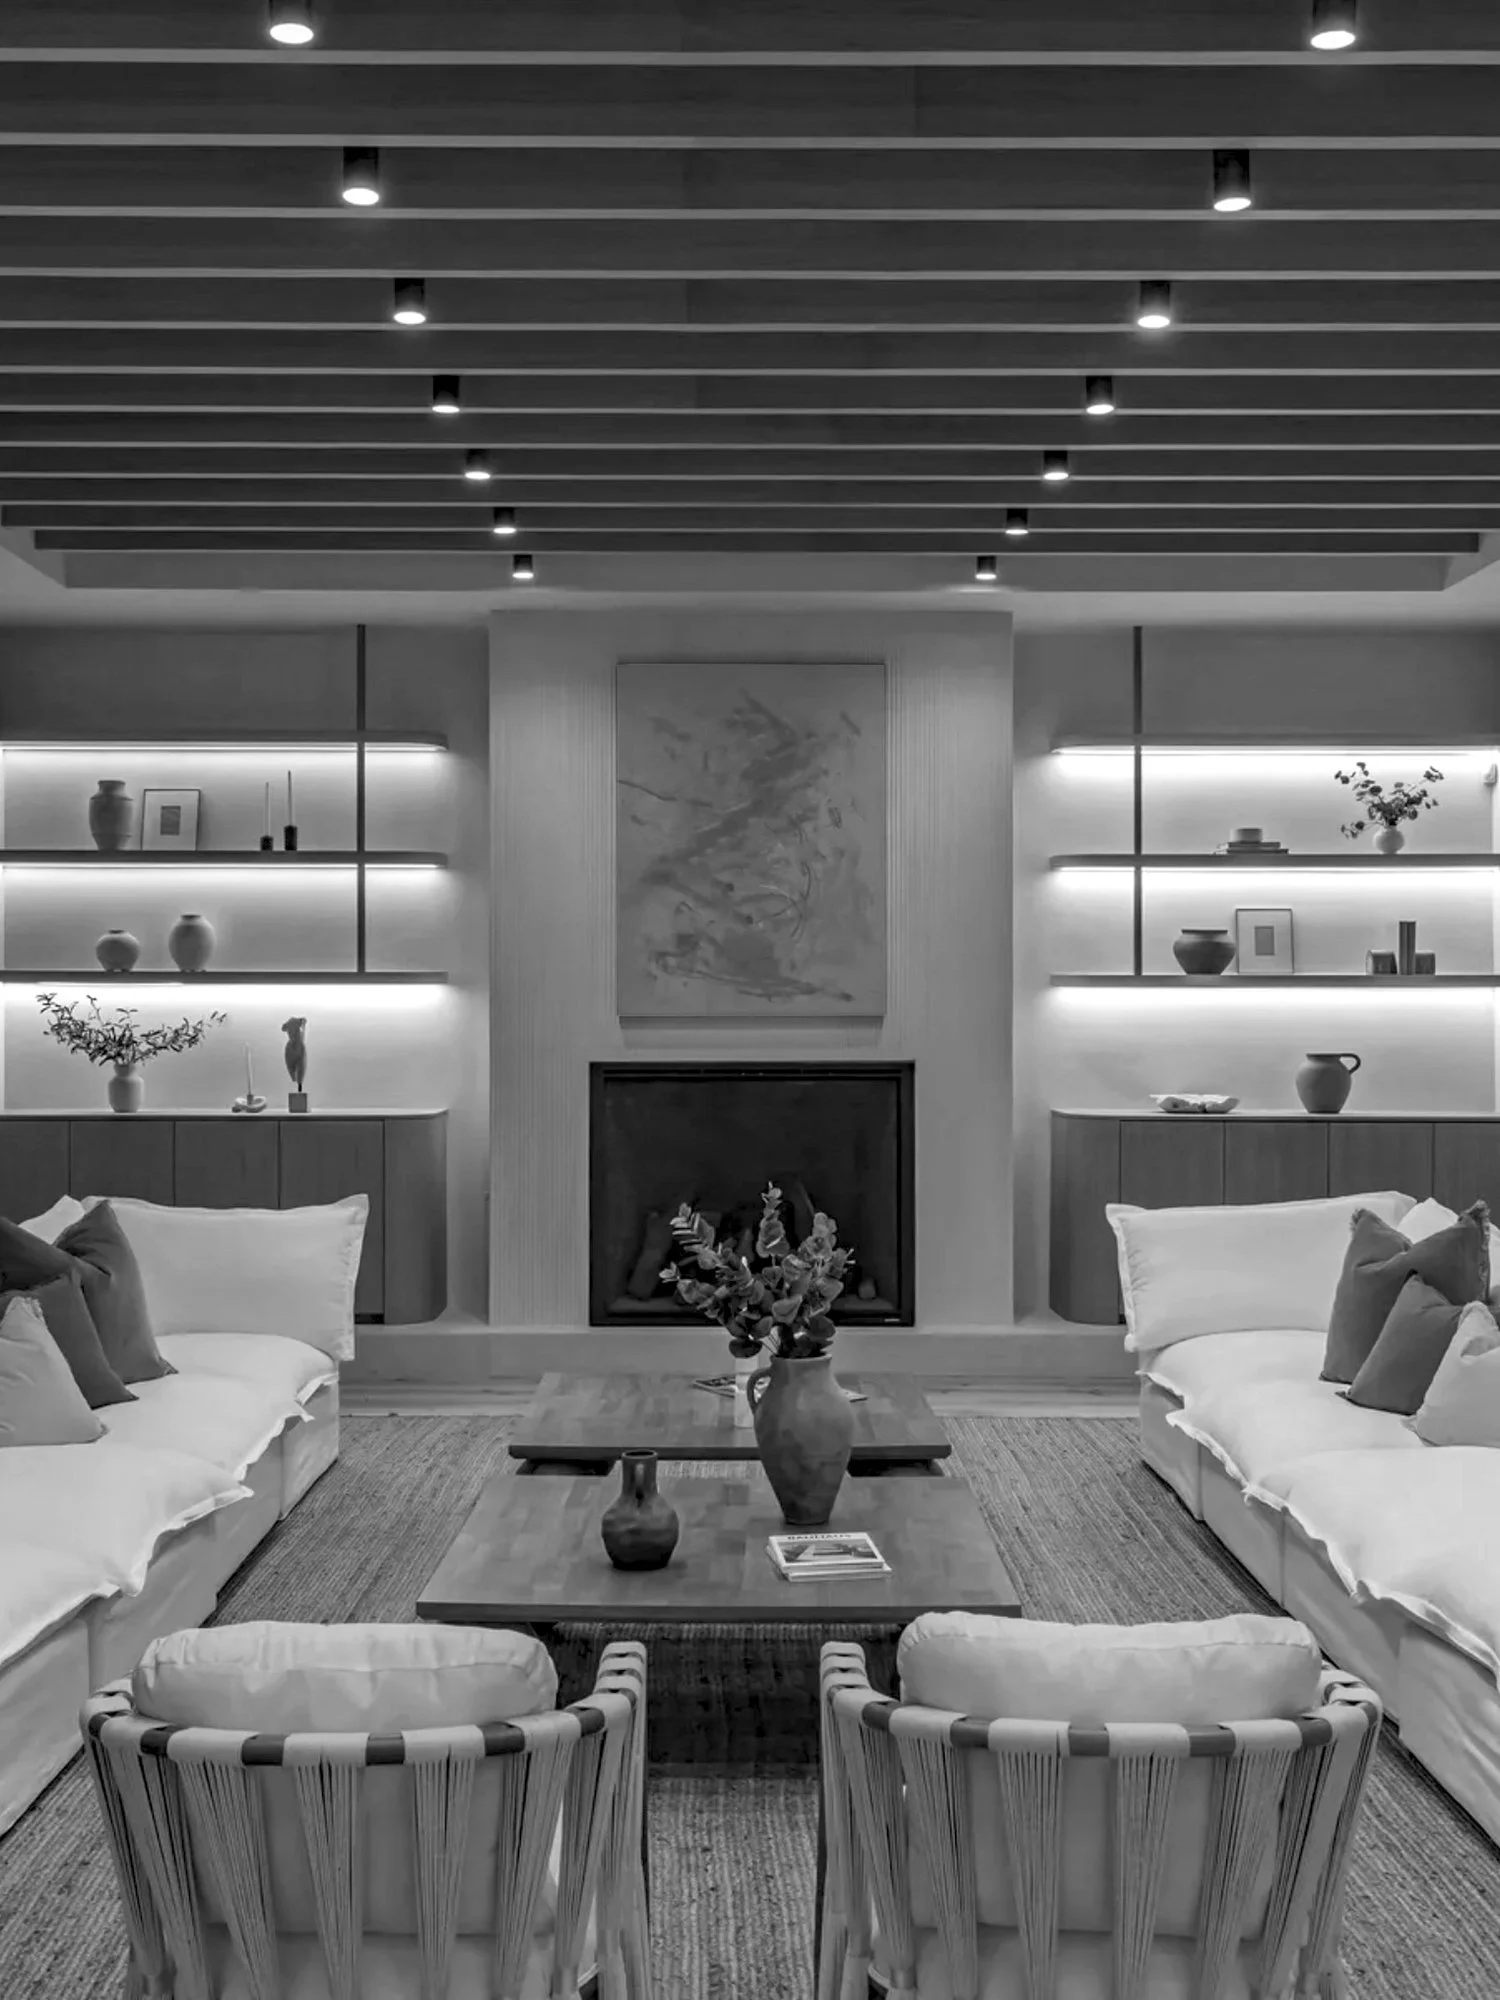
Bespoke joinery and textural limewashed walls in the main living area, with the landscaped garden and pool to the left and the open curved library to the right
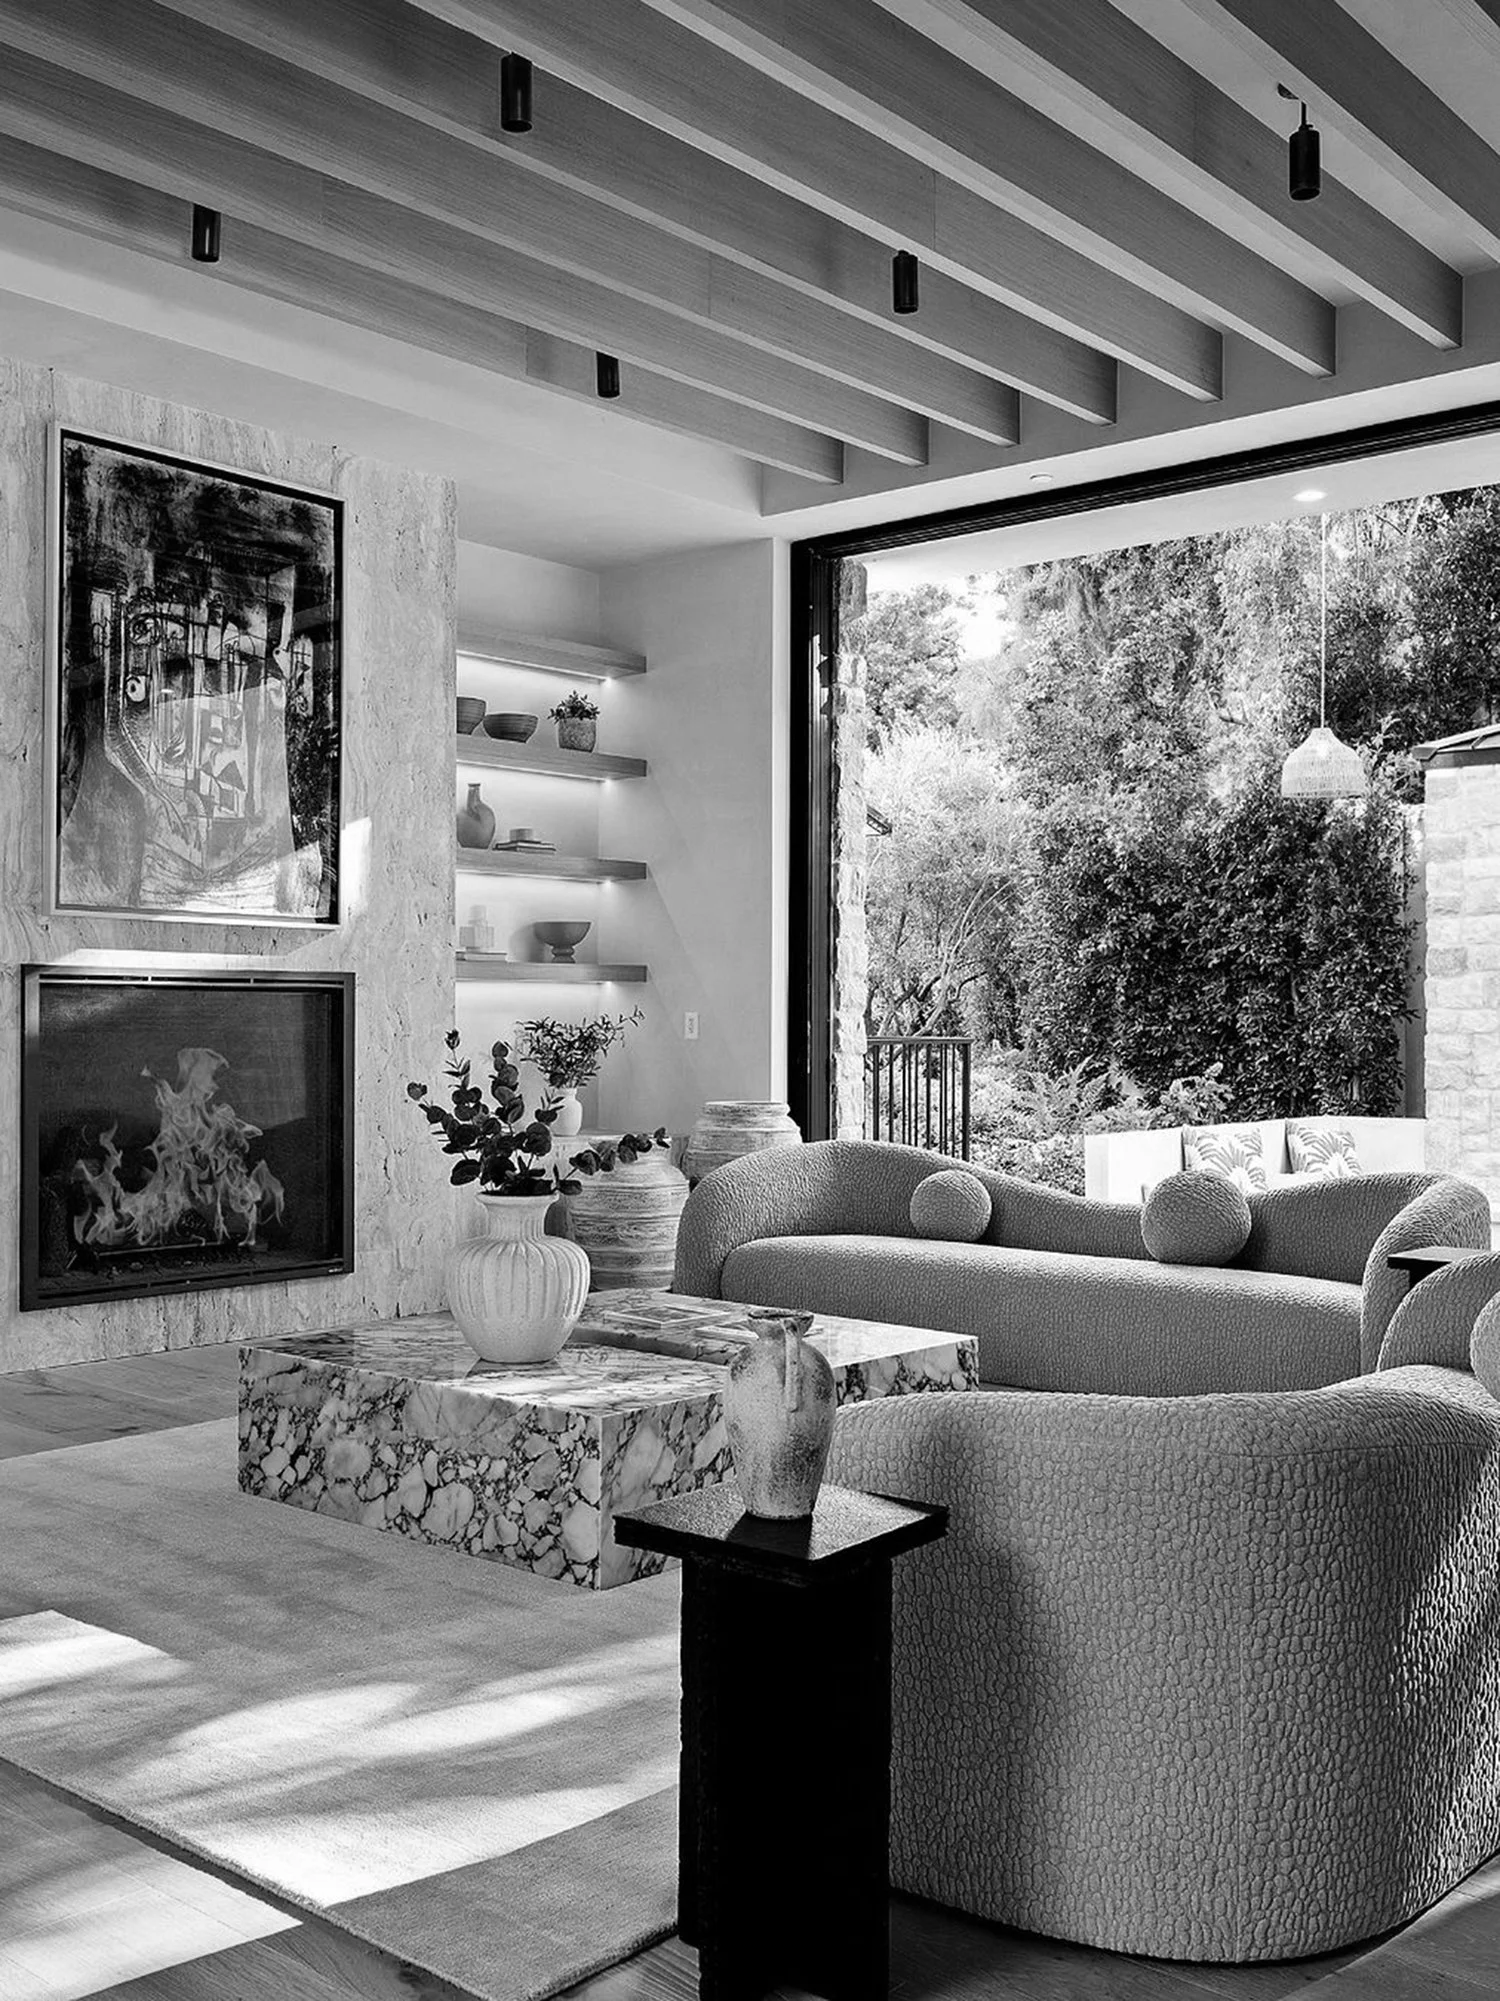
Casual living area with exposed white-oak ceiling joists, bronze pendants and indoor-outdoor living
HAMPTON LTD.
melbourne, australia
2022 — due for completion 2026
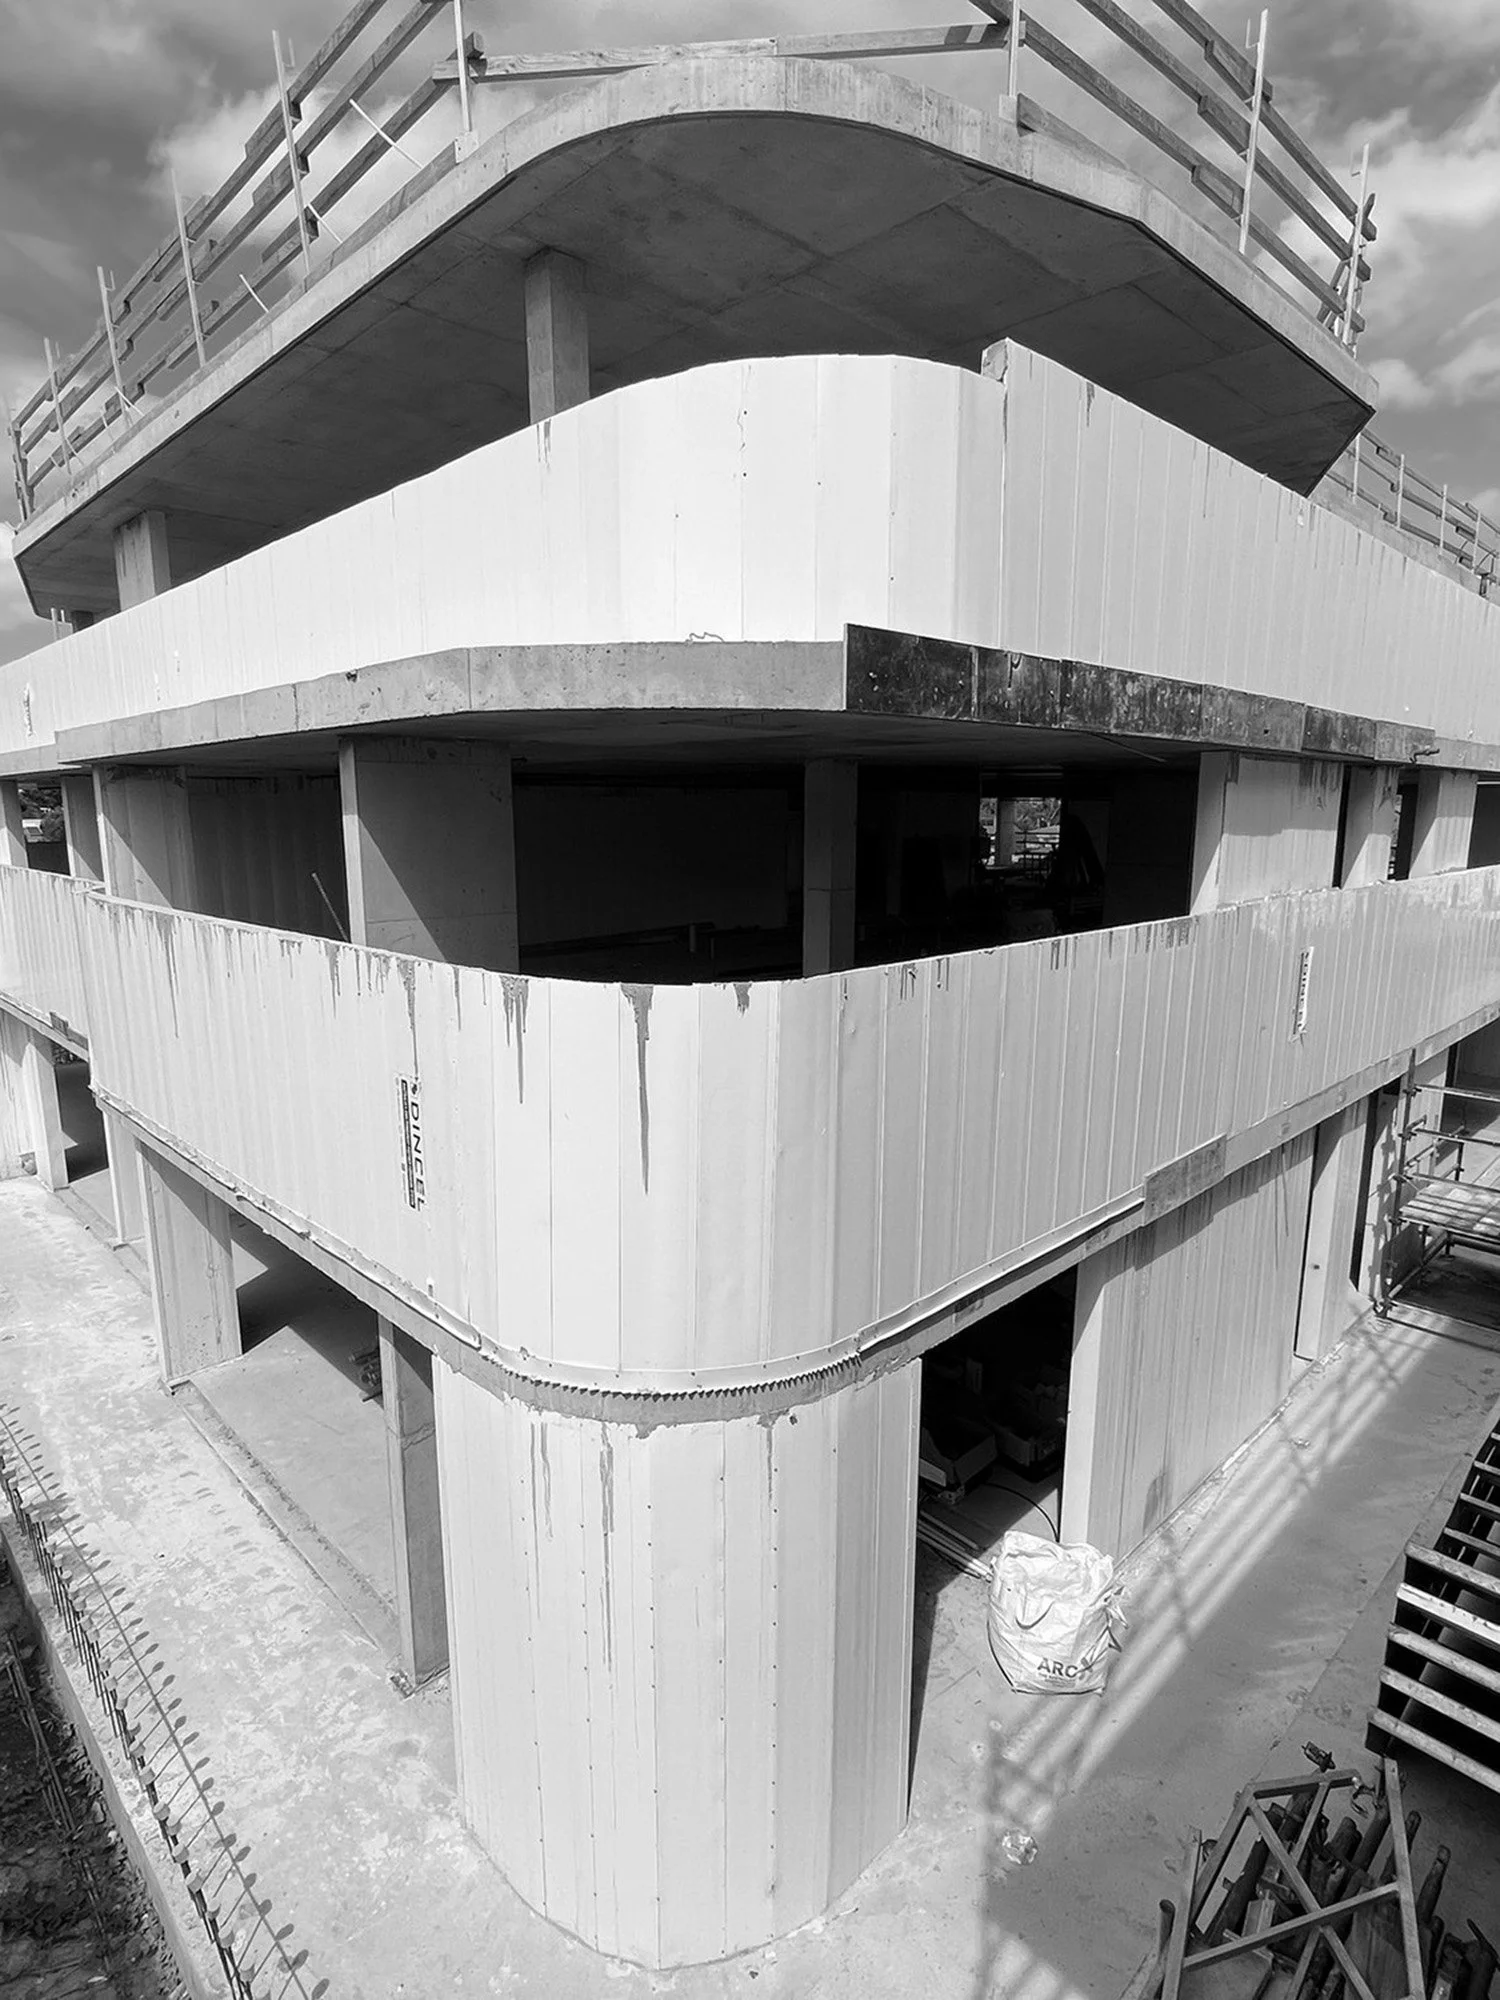
Developed by Spyre Group with Architecture by MLD Studio, Interiors by Studio Brent Lee, and built by AbeWolf. Hampton Ltd. is a 23-apartment and townhouse project that has won multiple interior design awards from Better Future, and it’s expected to be finished in 2026
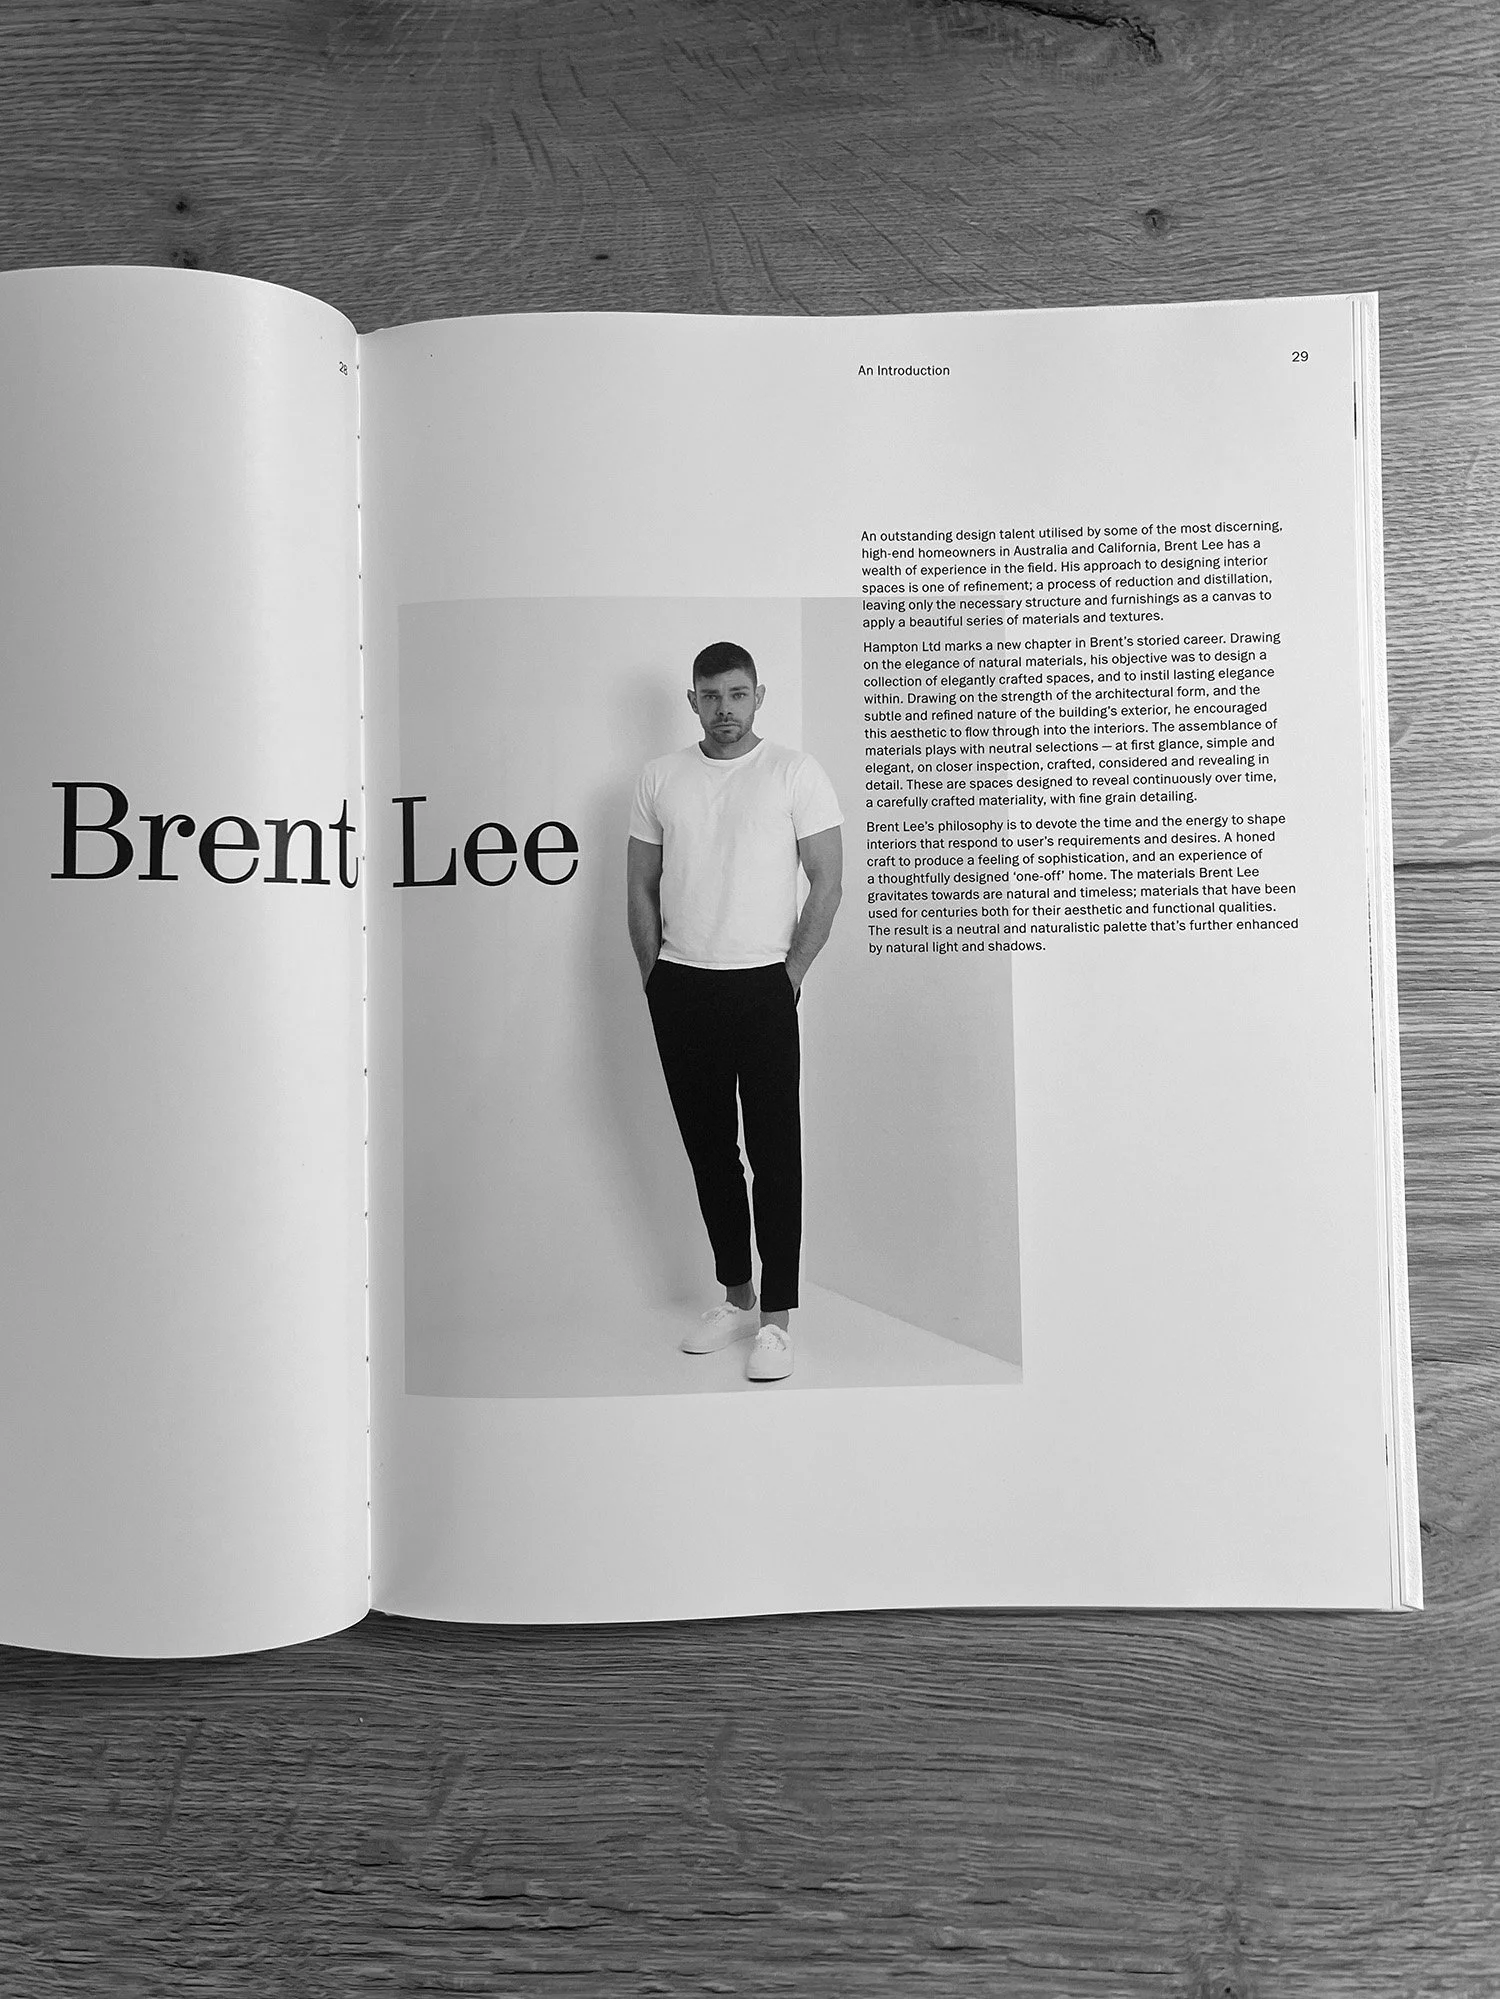
The Hampton Ltd. off-the-plan book with some kind and memorable words from the team at Spyre Group
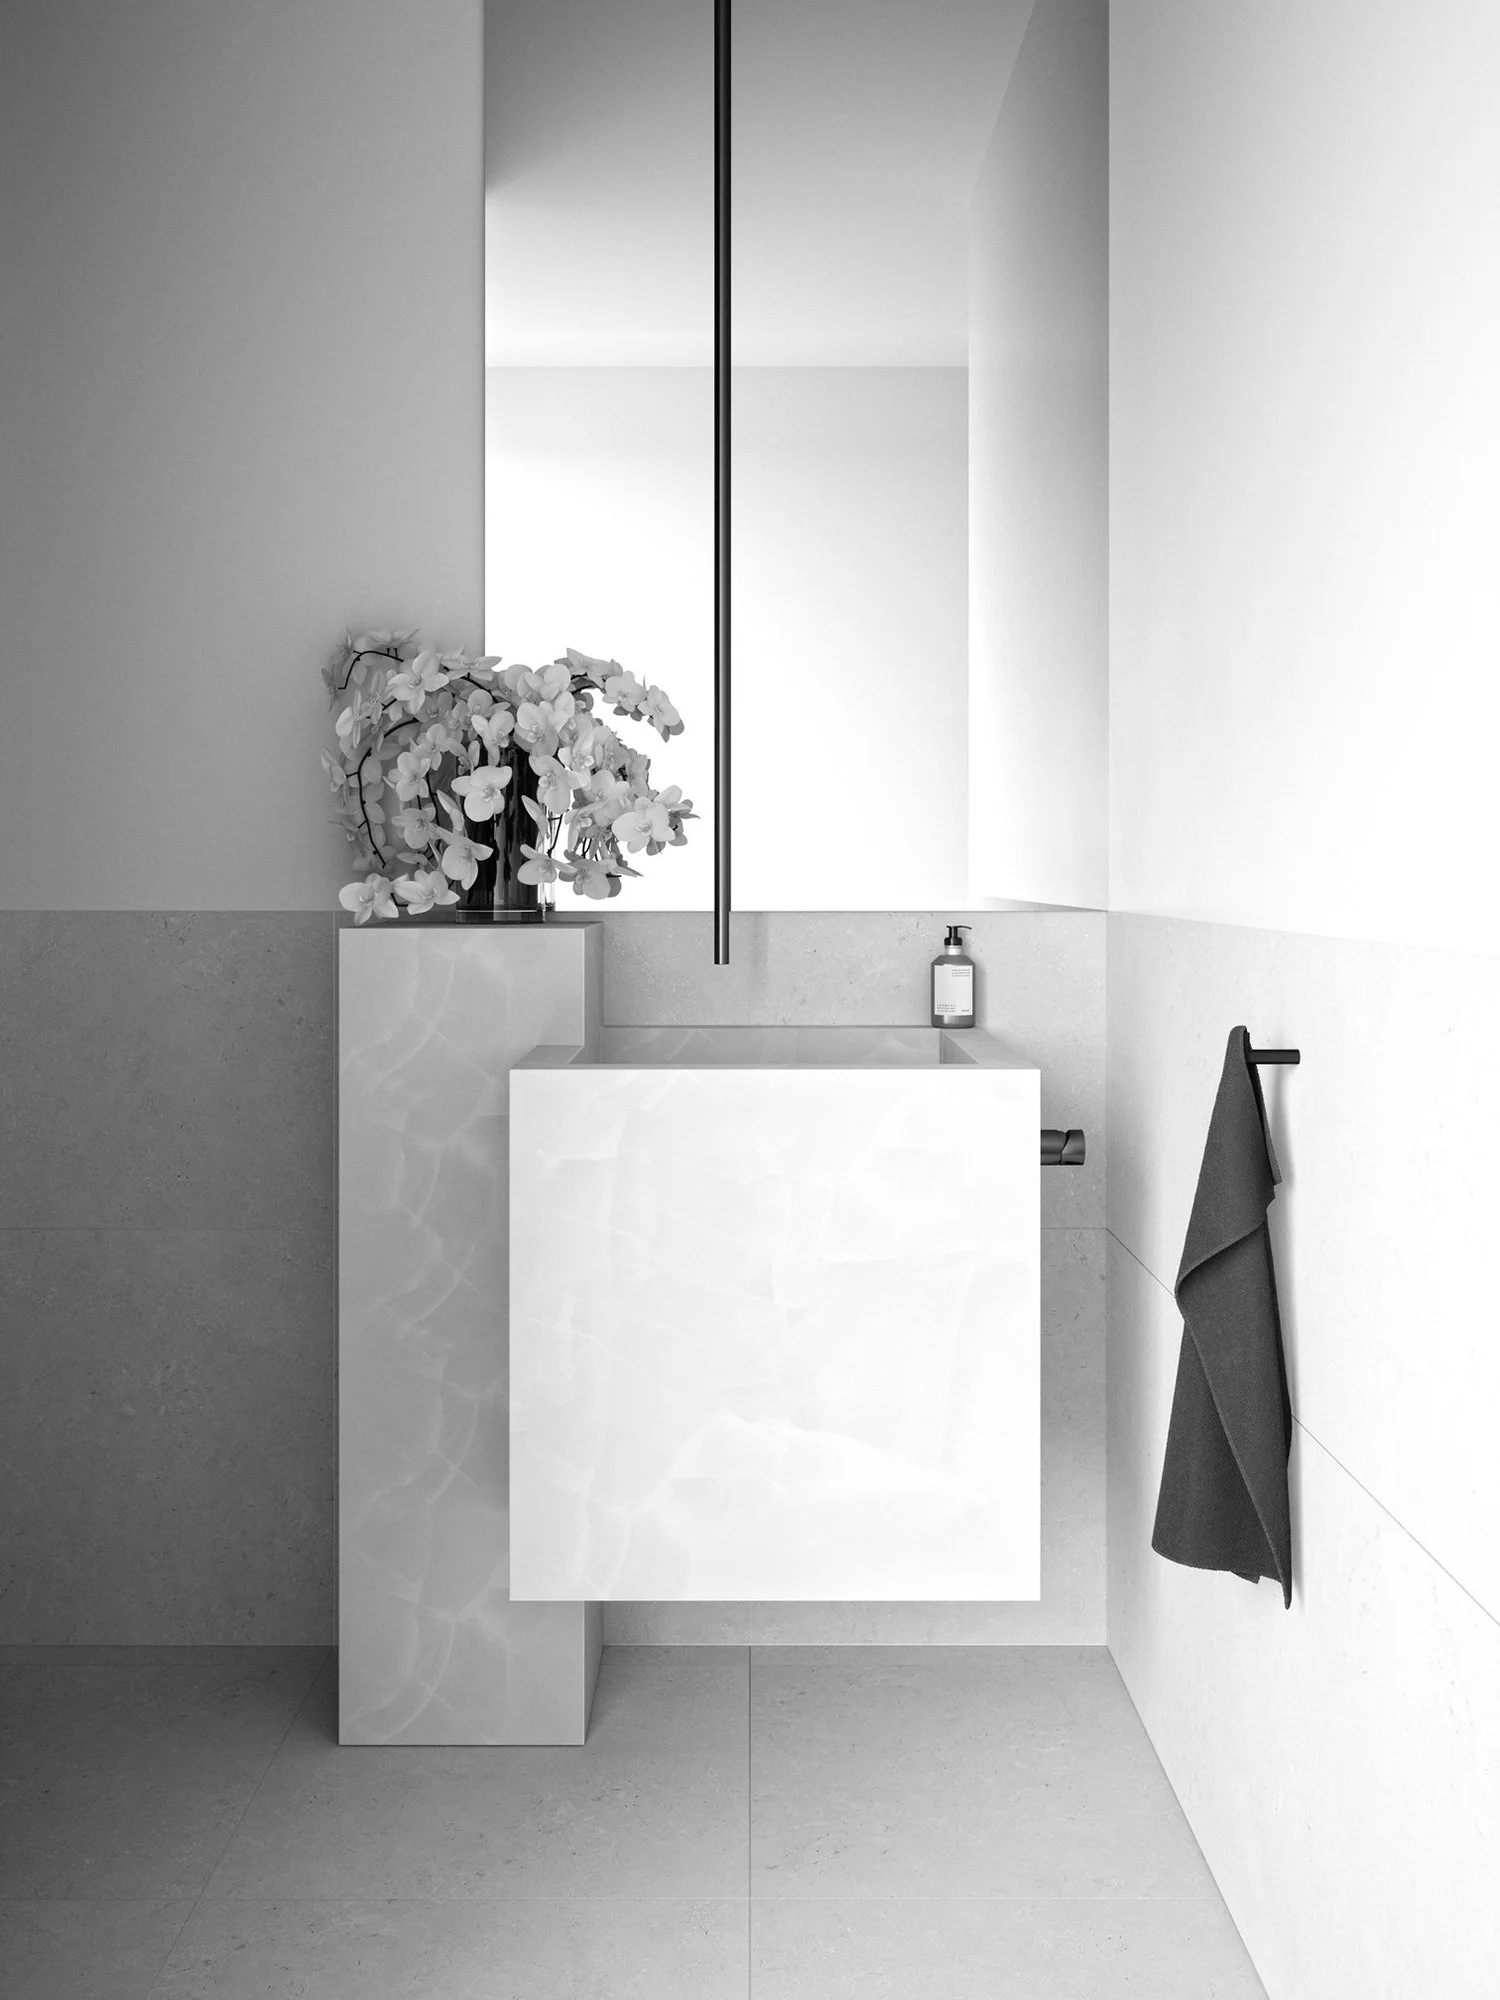
Marketing CGI showing the powder room with bespoke Athena White Marble vanity and a suspended ceiling tap
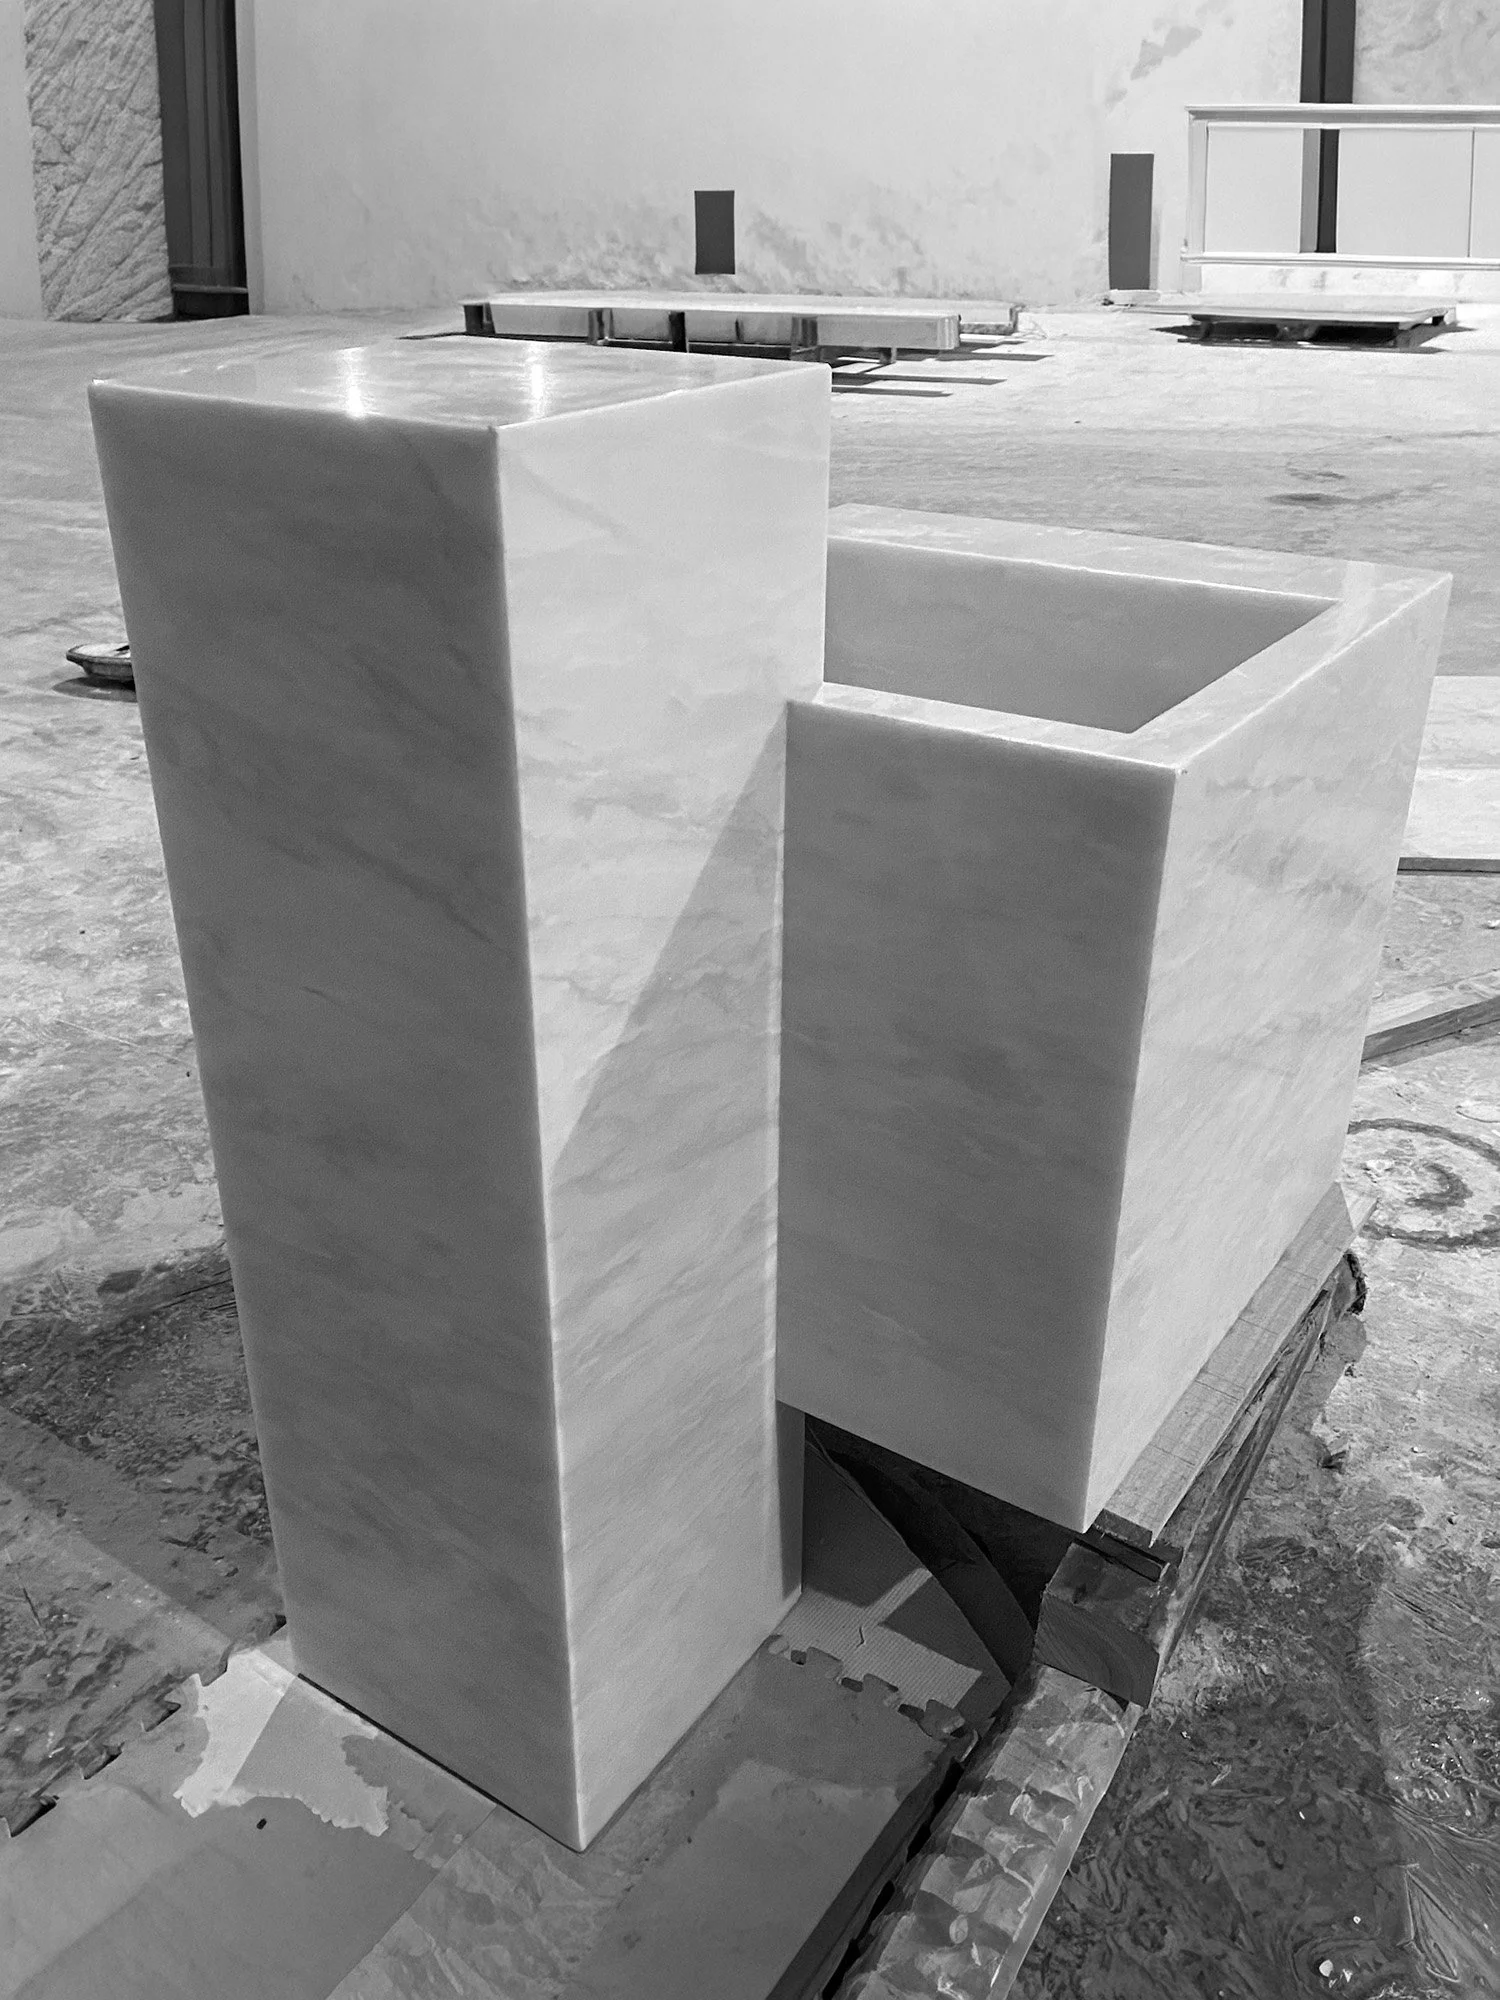
A prototype of the bespoke Athena White Marble vanity, photographed on the warehouse floor prior to shipping to Melbourne
BARSHA VILLA
DUBAI, United Arab EmirateS
2021 — 2024
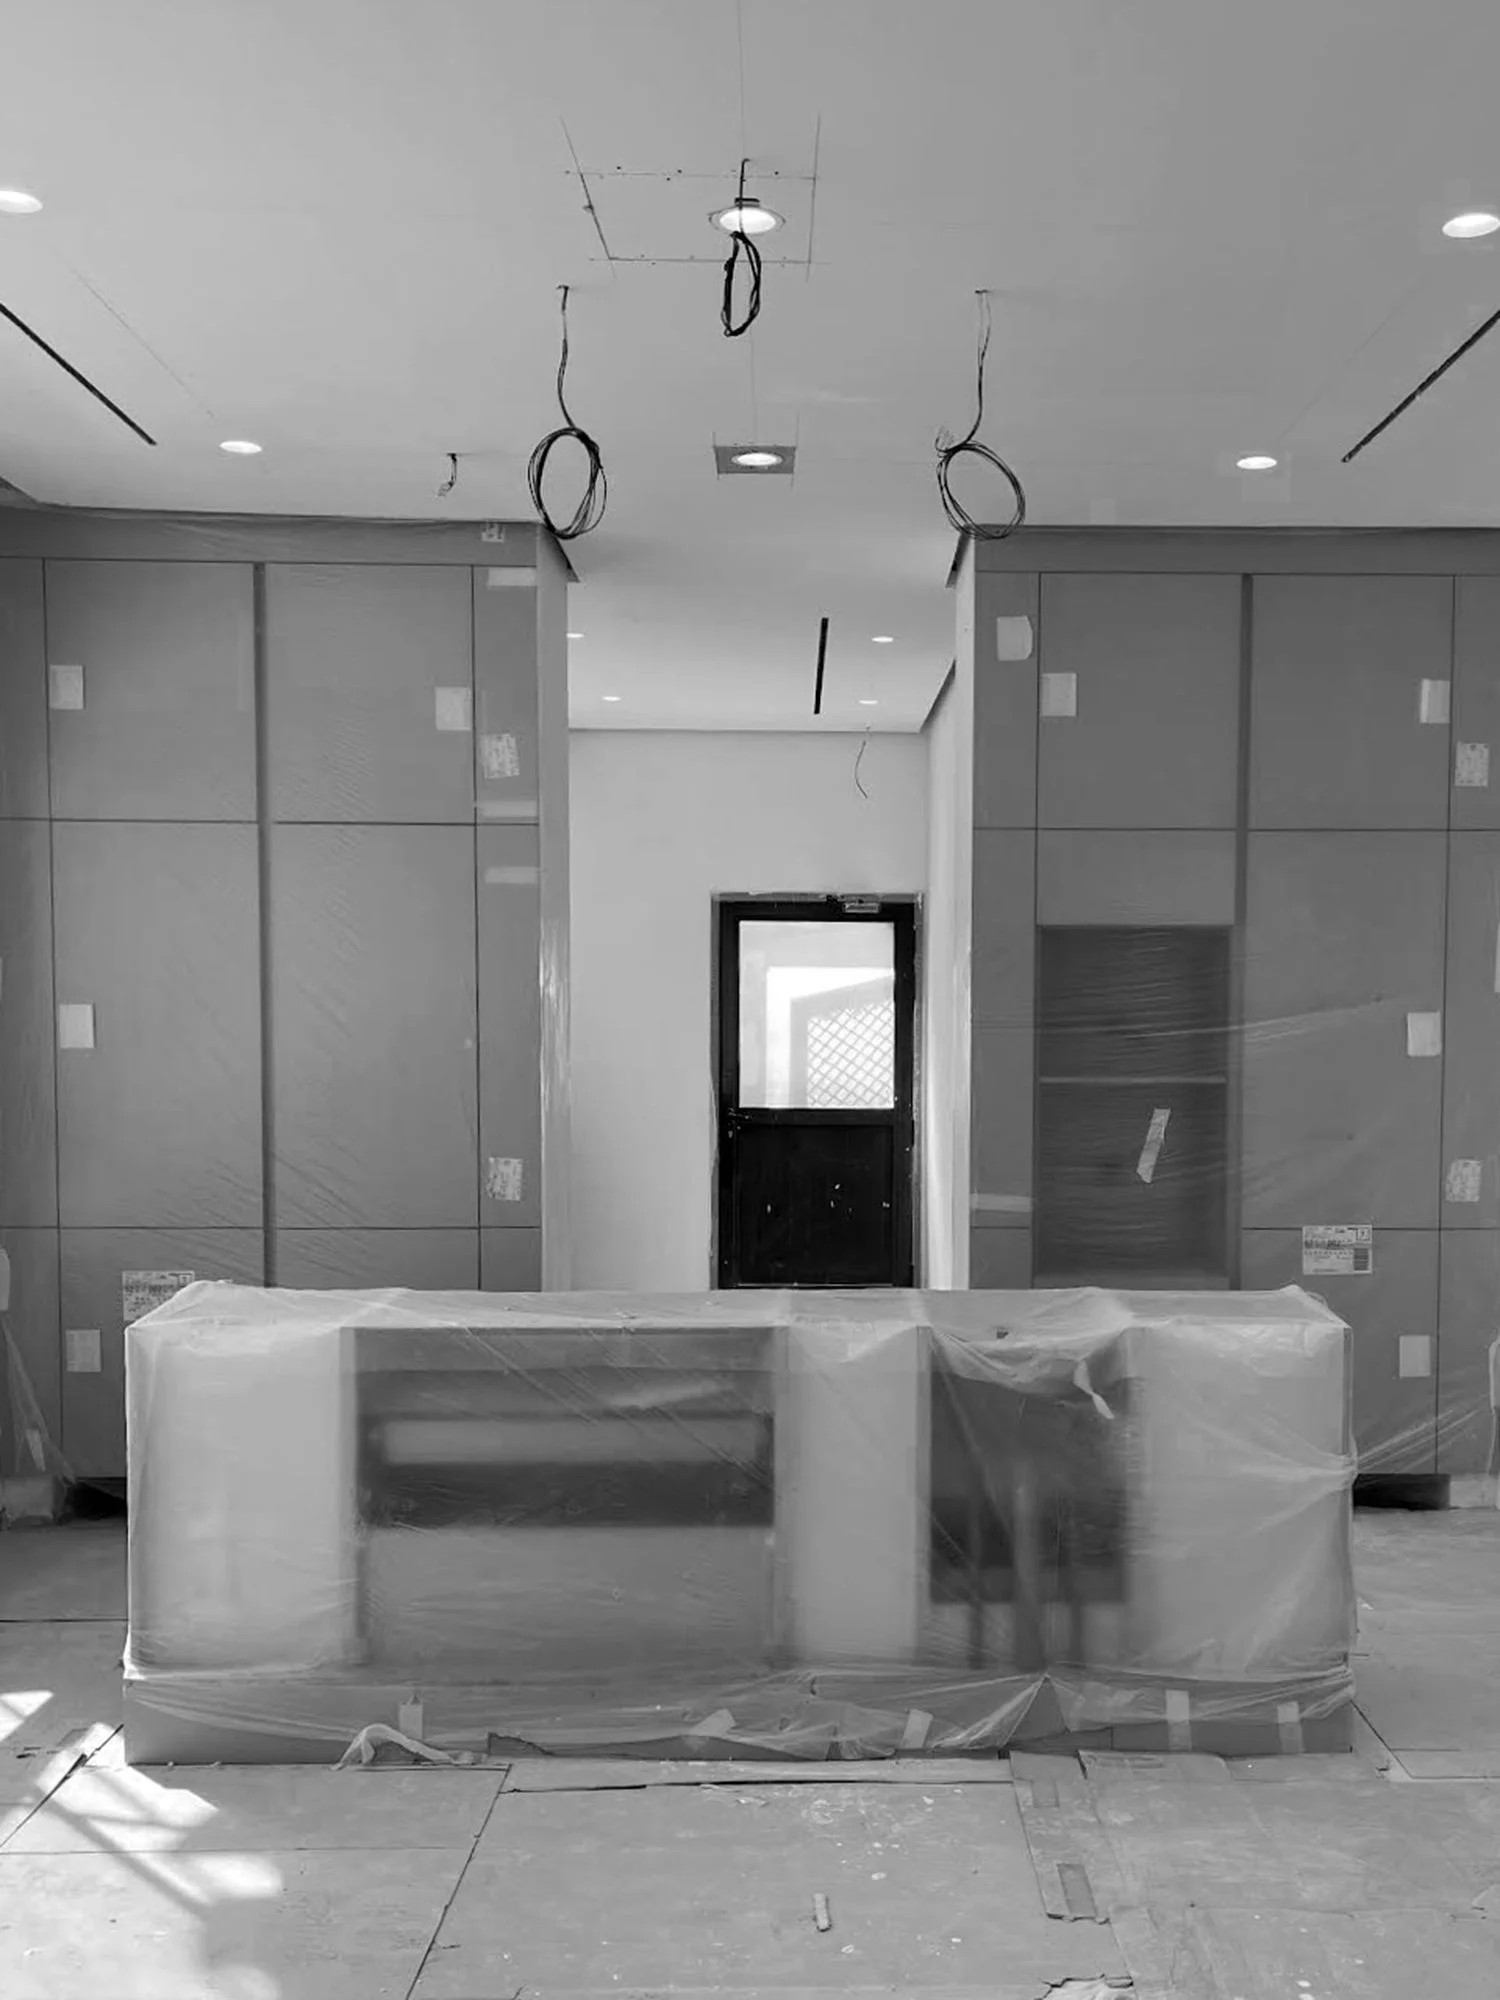
The Barsha Villa is a five-bedroom, two-storey residence that underwent a full renovation. This image shows the Emerald Quartzite kitchen island mid-installation. The original design included a full-height cabinet wall, though the clients chose this option to allow easier circulation between the front and rear cooking areas
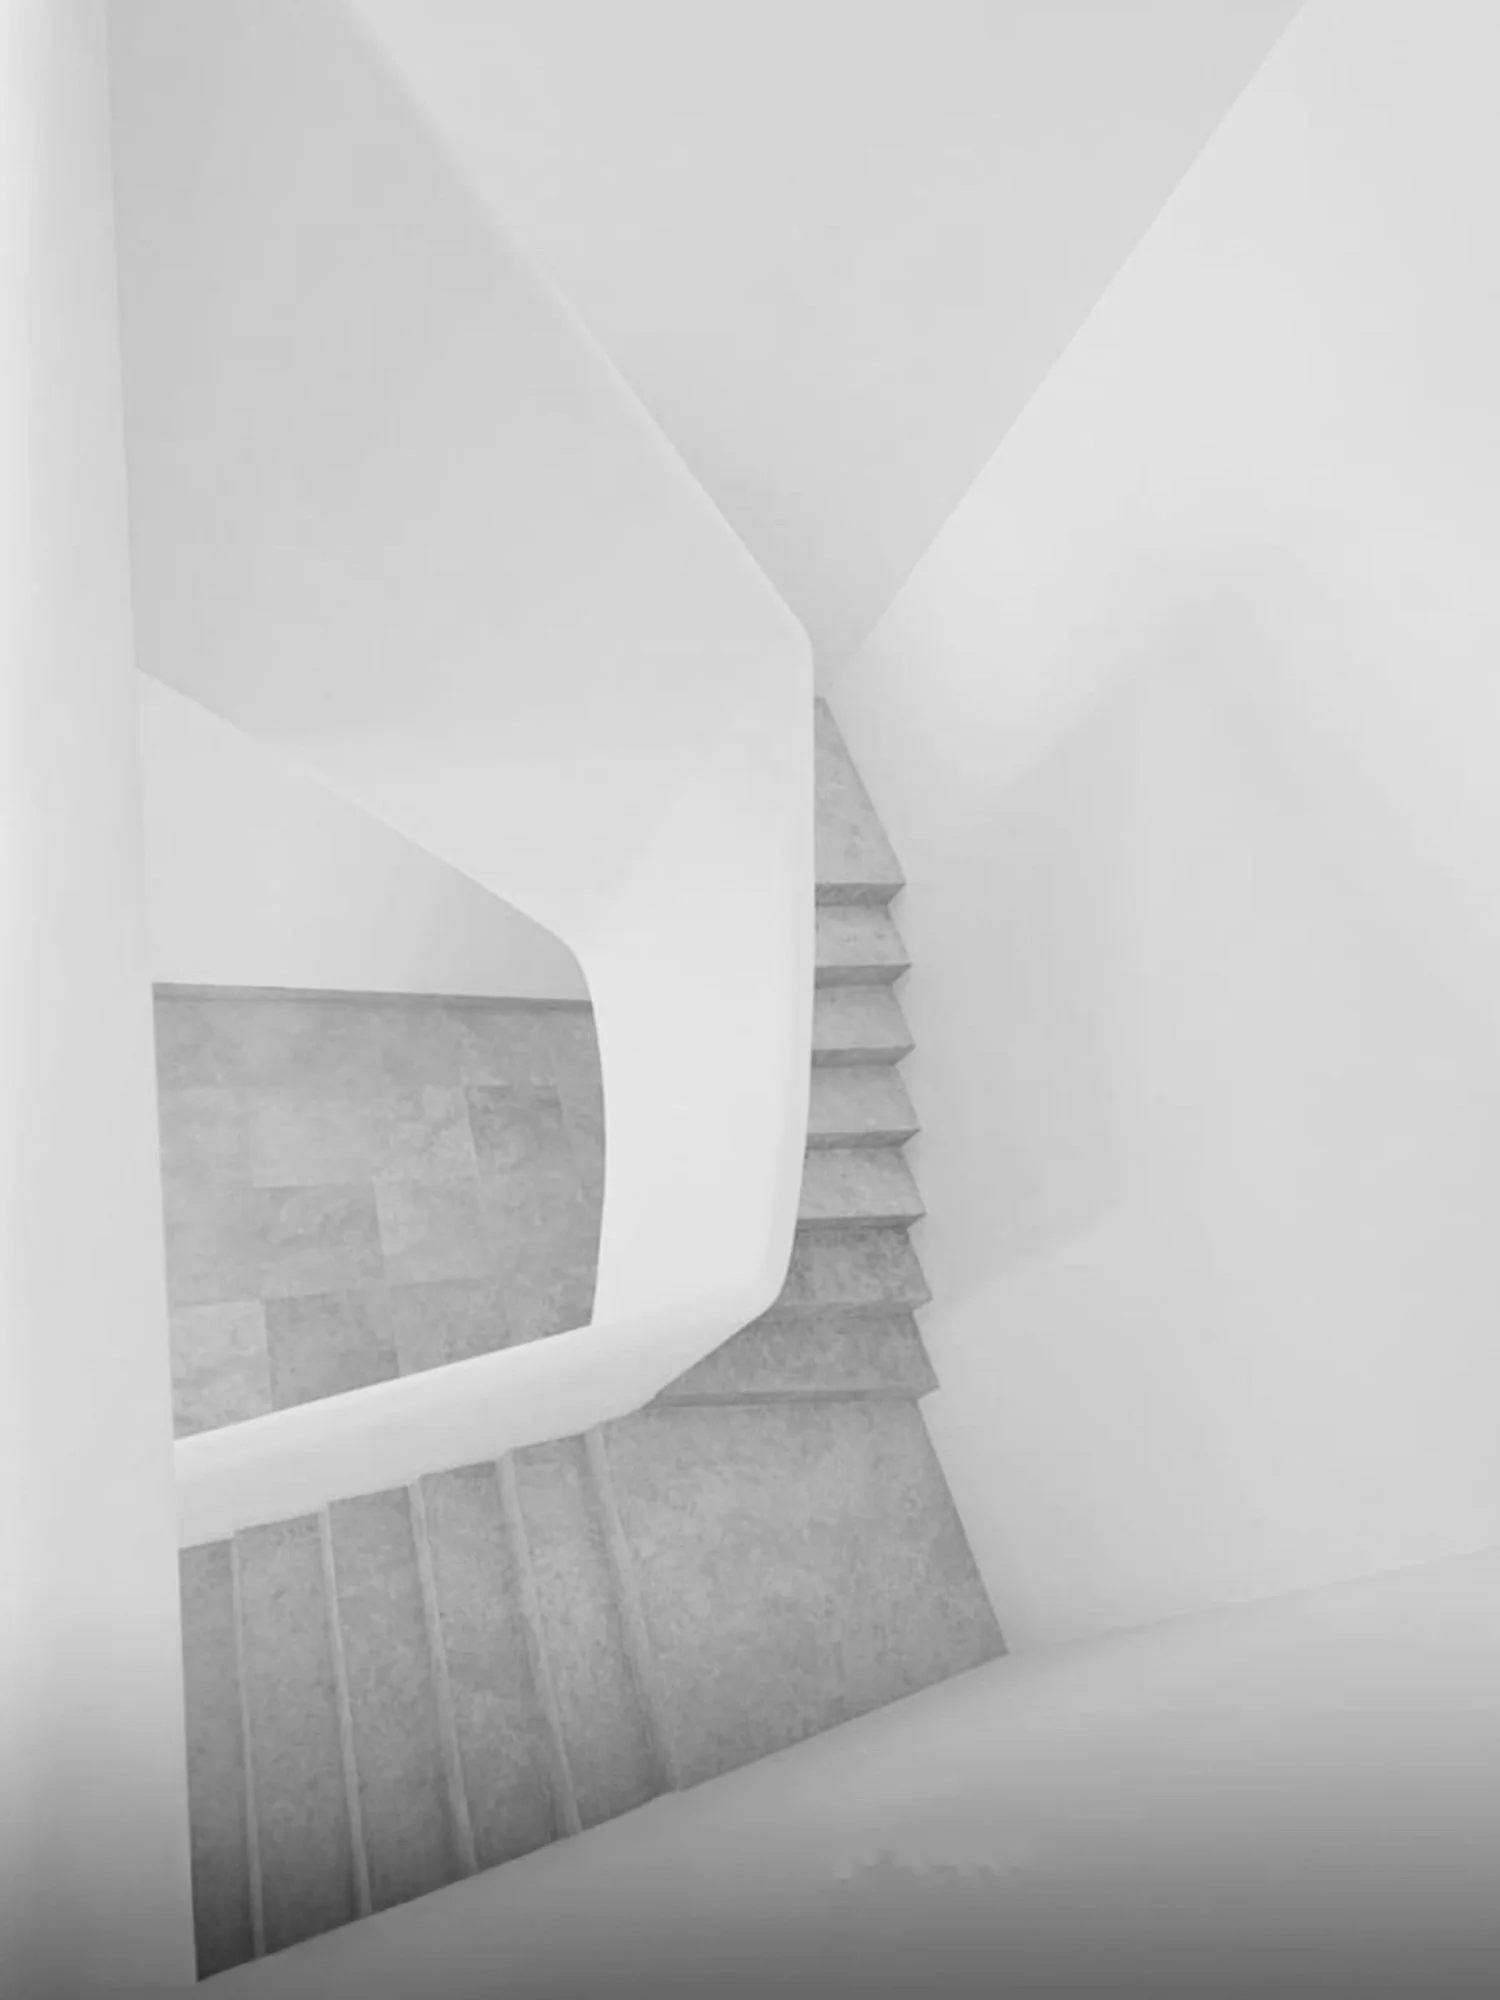
This photo was taken by one of our clients from the first floor, looking down at the renovated stairs, which now have a much more contemporary architectural design, along with warm-white limewashed walls and solid 20mm Roman Travertine tiles. Our clients wished for privacy within their new home, though they sent us this photo on New Year’s to share