Rancho
Los Angeles, United States
2022 — 2024
Residential
At more than 13,000 square feet, this residence in Encino has the generous proportions associated with Los Angeles estate living. Yet its architectural character emerges less from an expression of scale than from a careful negotiation of proportion, material and light. Throughout the house, white-oak exposed ceiling joists, textured natural plasters and precisely integrated joinery establish a consistent visual language, allowing expansive, interconnected rooms to retain their individual character.
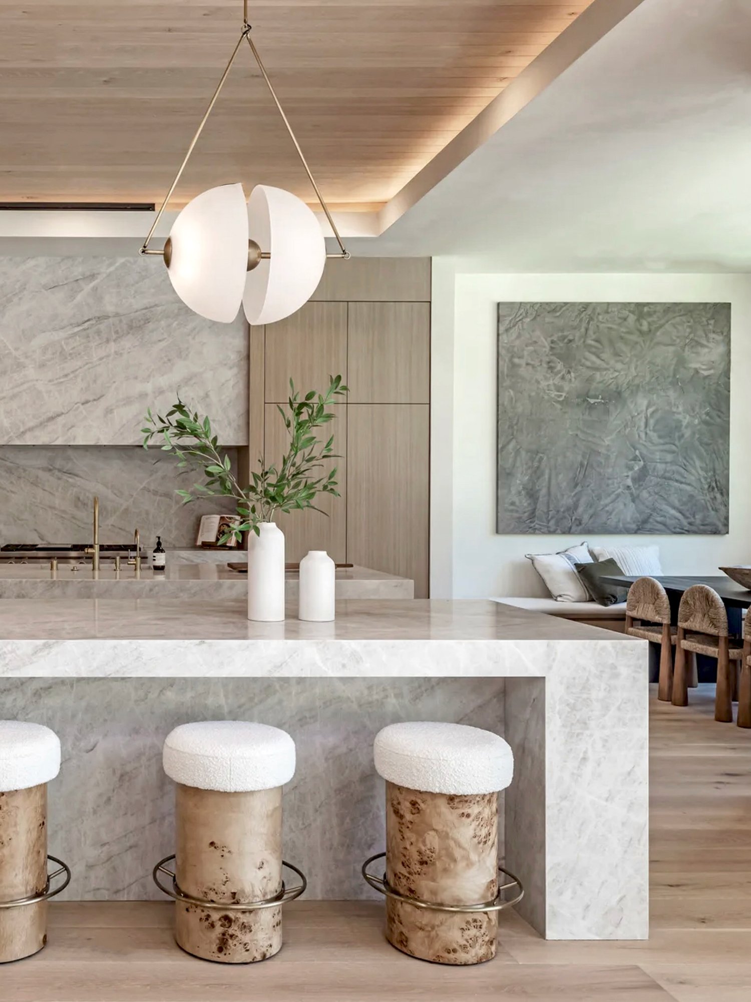
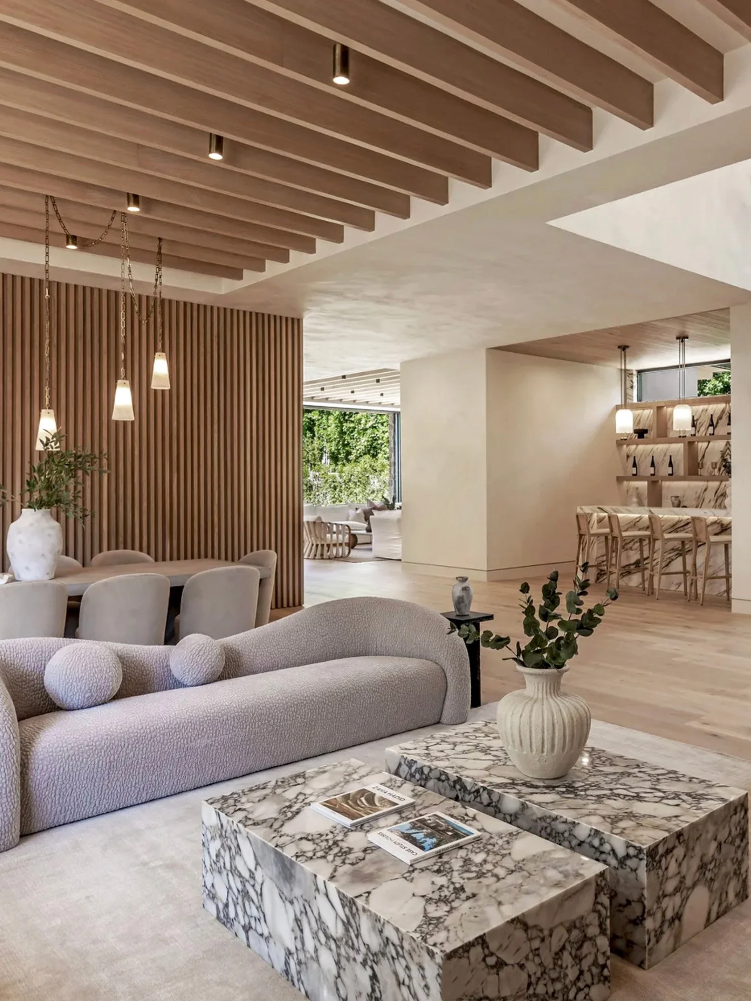
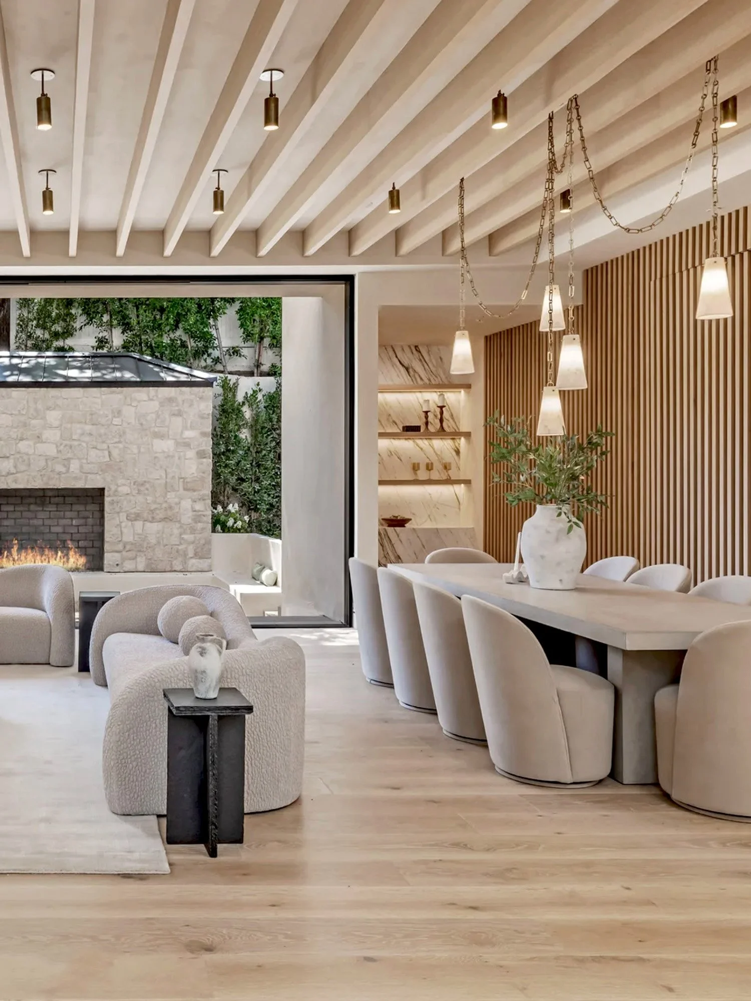
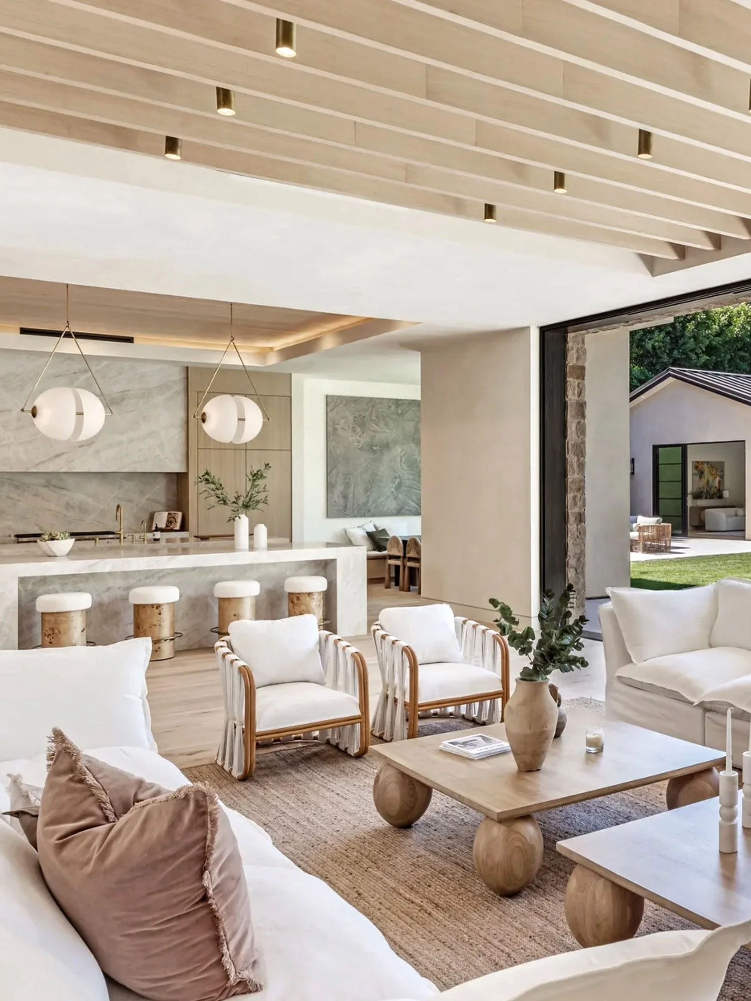
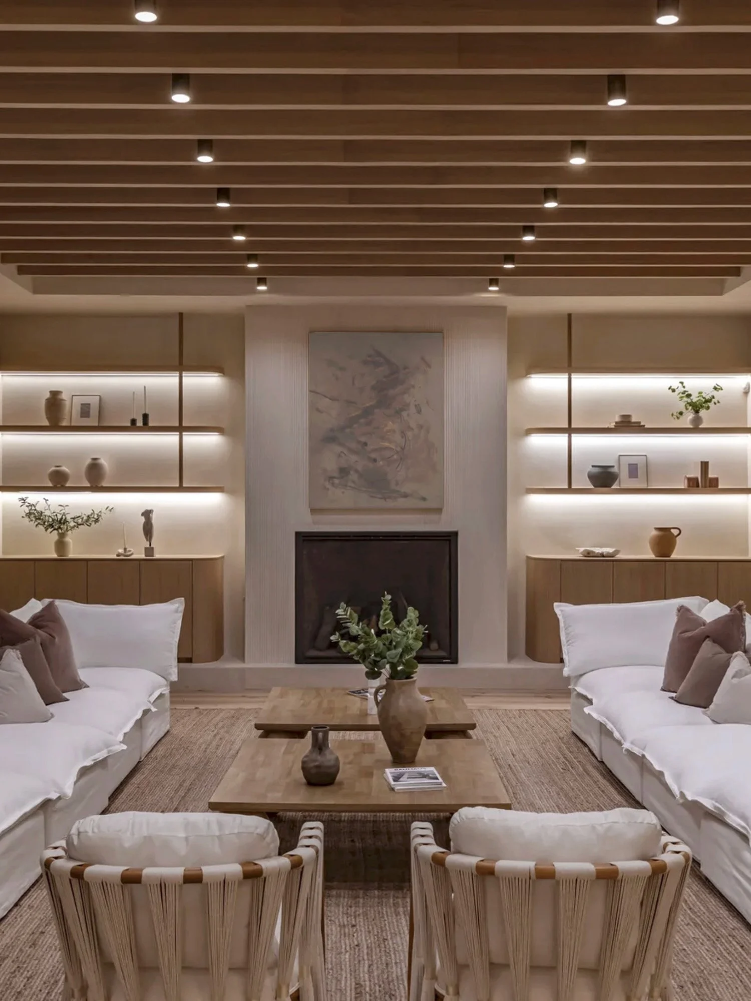
The interior architecture is particularly attentive to what happens overhead. The exposed white oak joists introduce a strong horizontal rhythm across the principal living spaces, while broader oak-lined ceiling planes and recessed lighting lend the kitchen a quieter character. These transitions provide subtle distinctions between the kitchen, dining and sitting areas without interrupting the openness of the plan. Limewashed and plastered walls, European oak flooring and natural Taj Mahal Quartzite further encourage the geometry, giving the substantial architecture a more liveable scale.
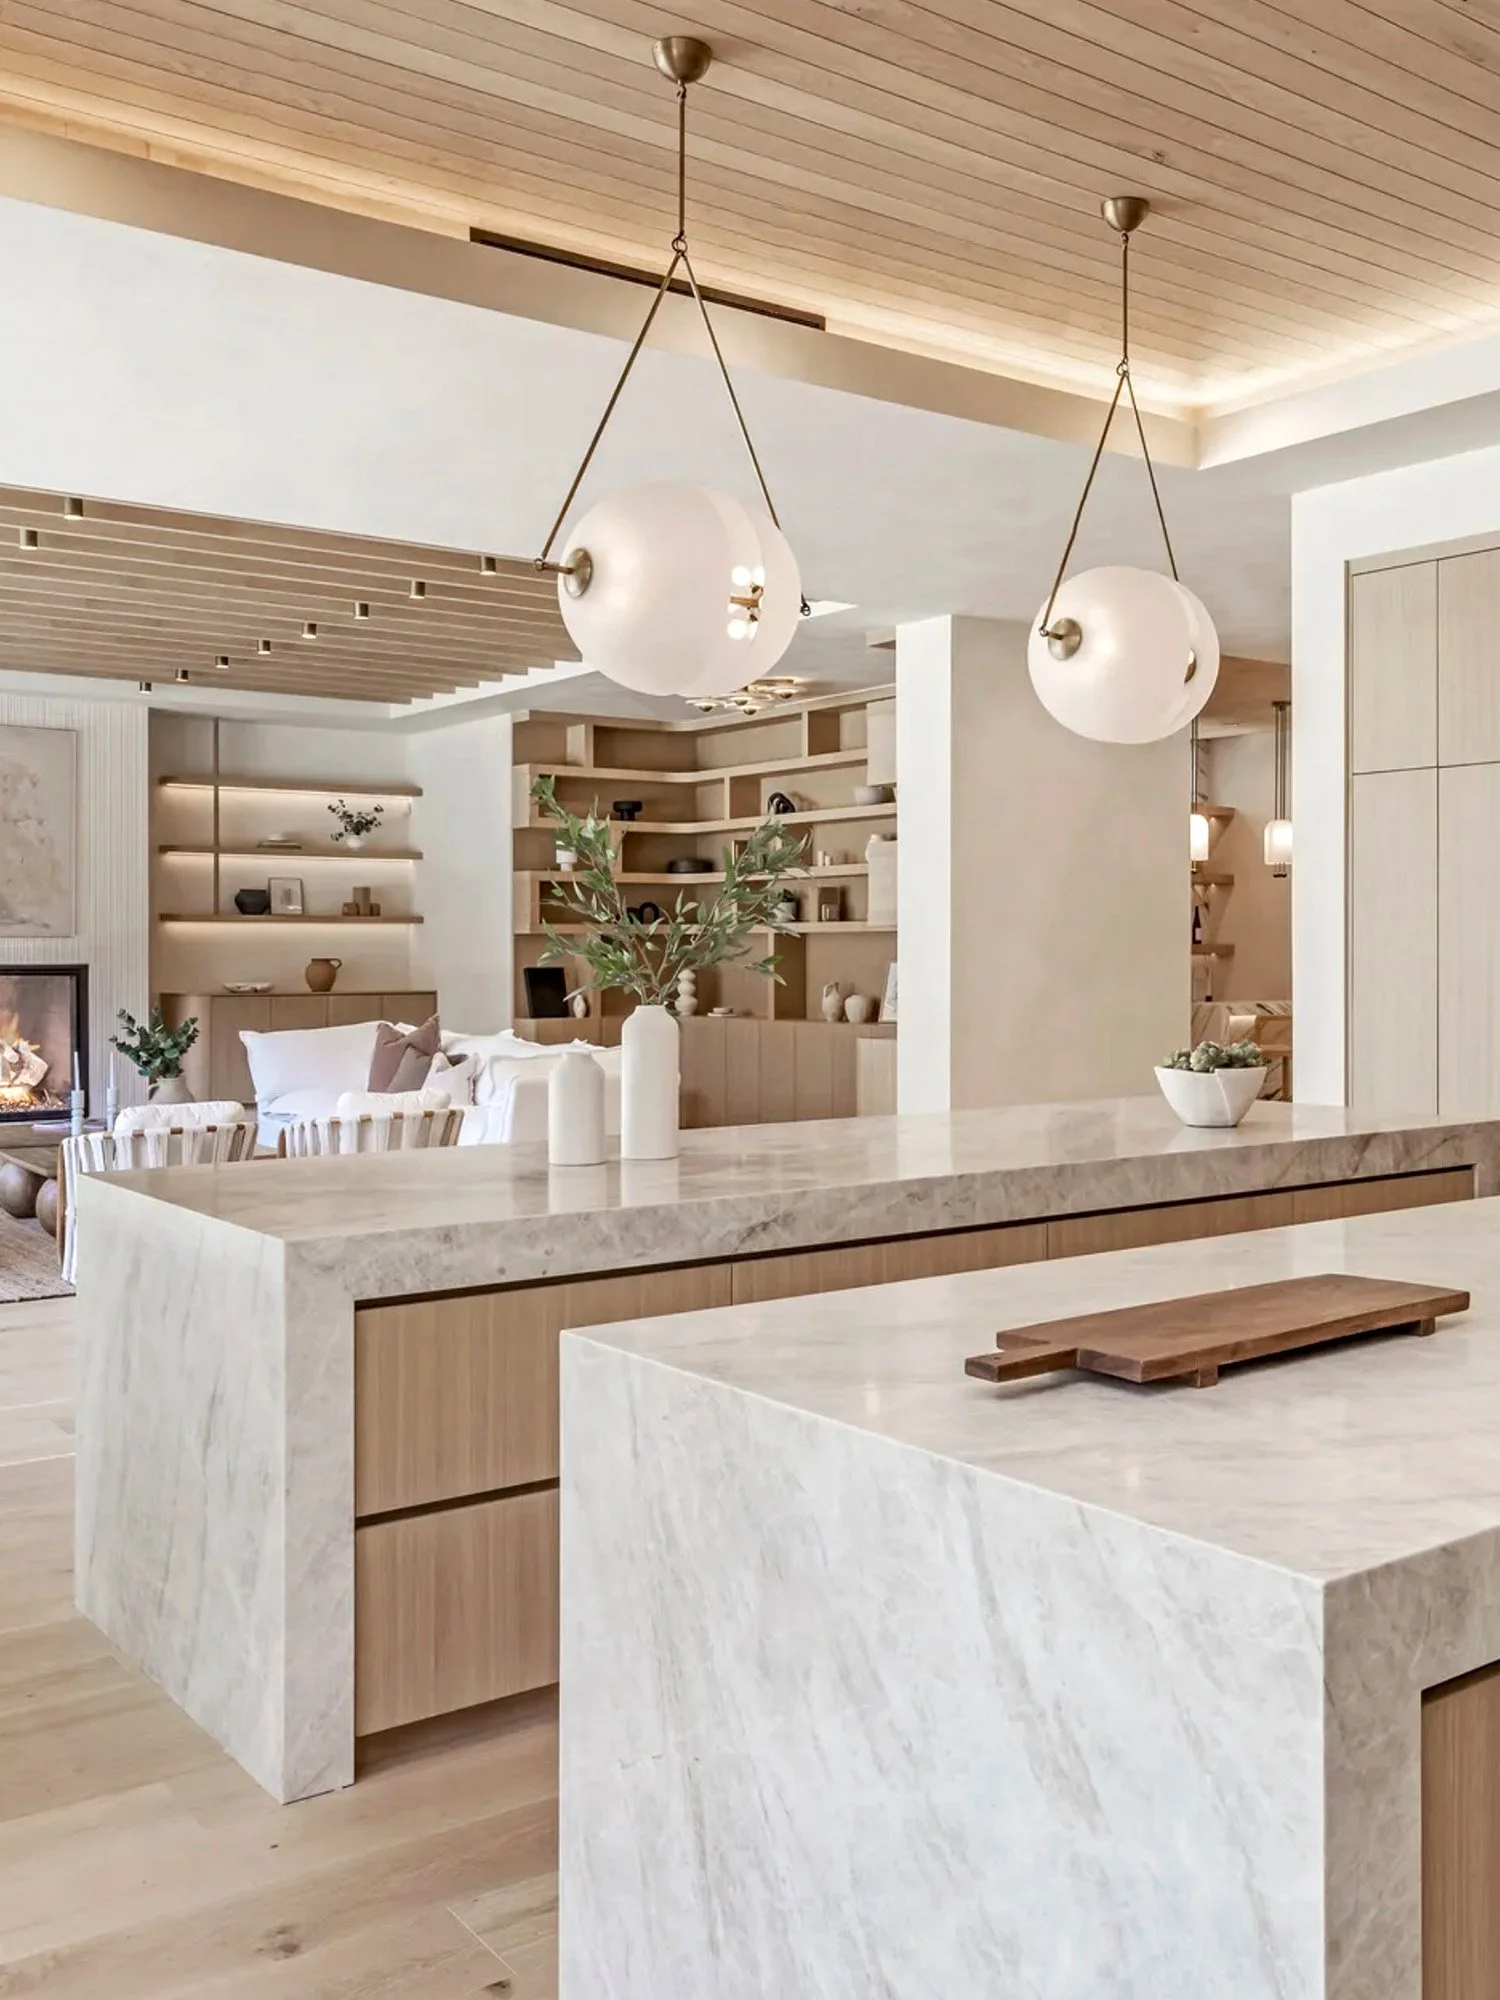
In the kitchen, a double island in pale, delicately veined stone anchors the composition, accompanied by bespoke white-oak cabinetry and sculptural lighting by Apparatus Studio. Taj Mahal quartzite forms part of a broader material palette in which variations of grain, texture and tone take precedence over ornament. The cabinetry is deliberately restrained, its flush surfaces and carefully resolved junctions allowing the natural character of the materials to remain prominent.
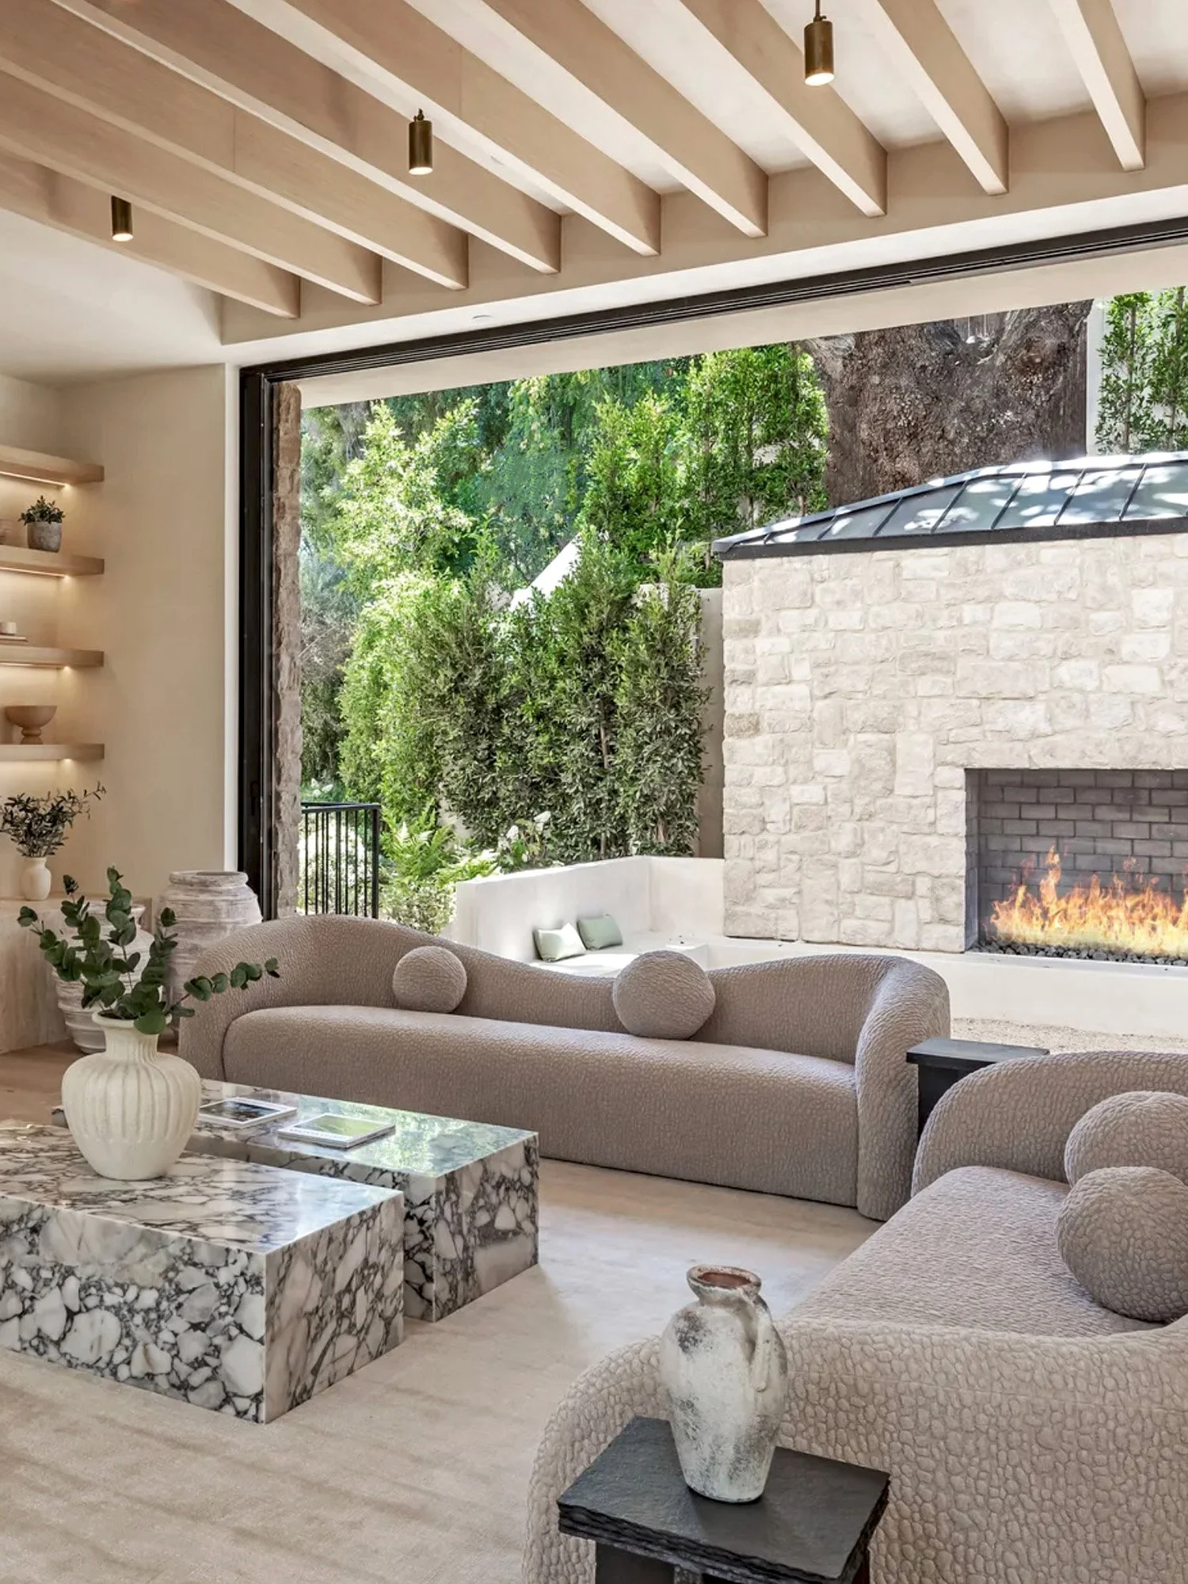
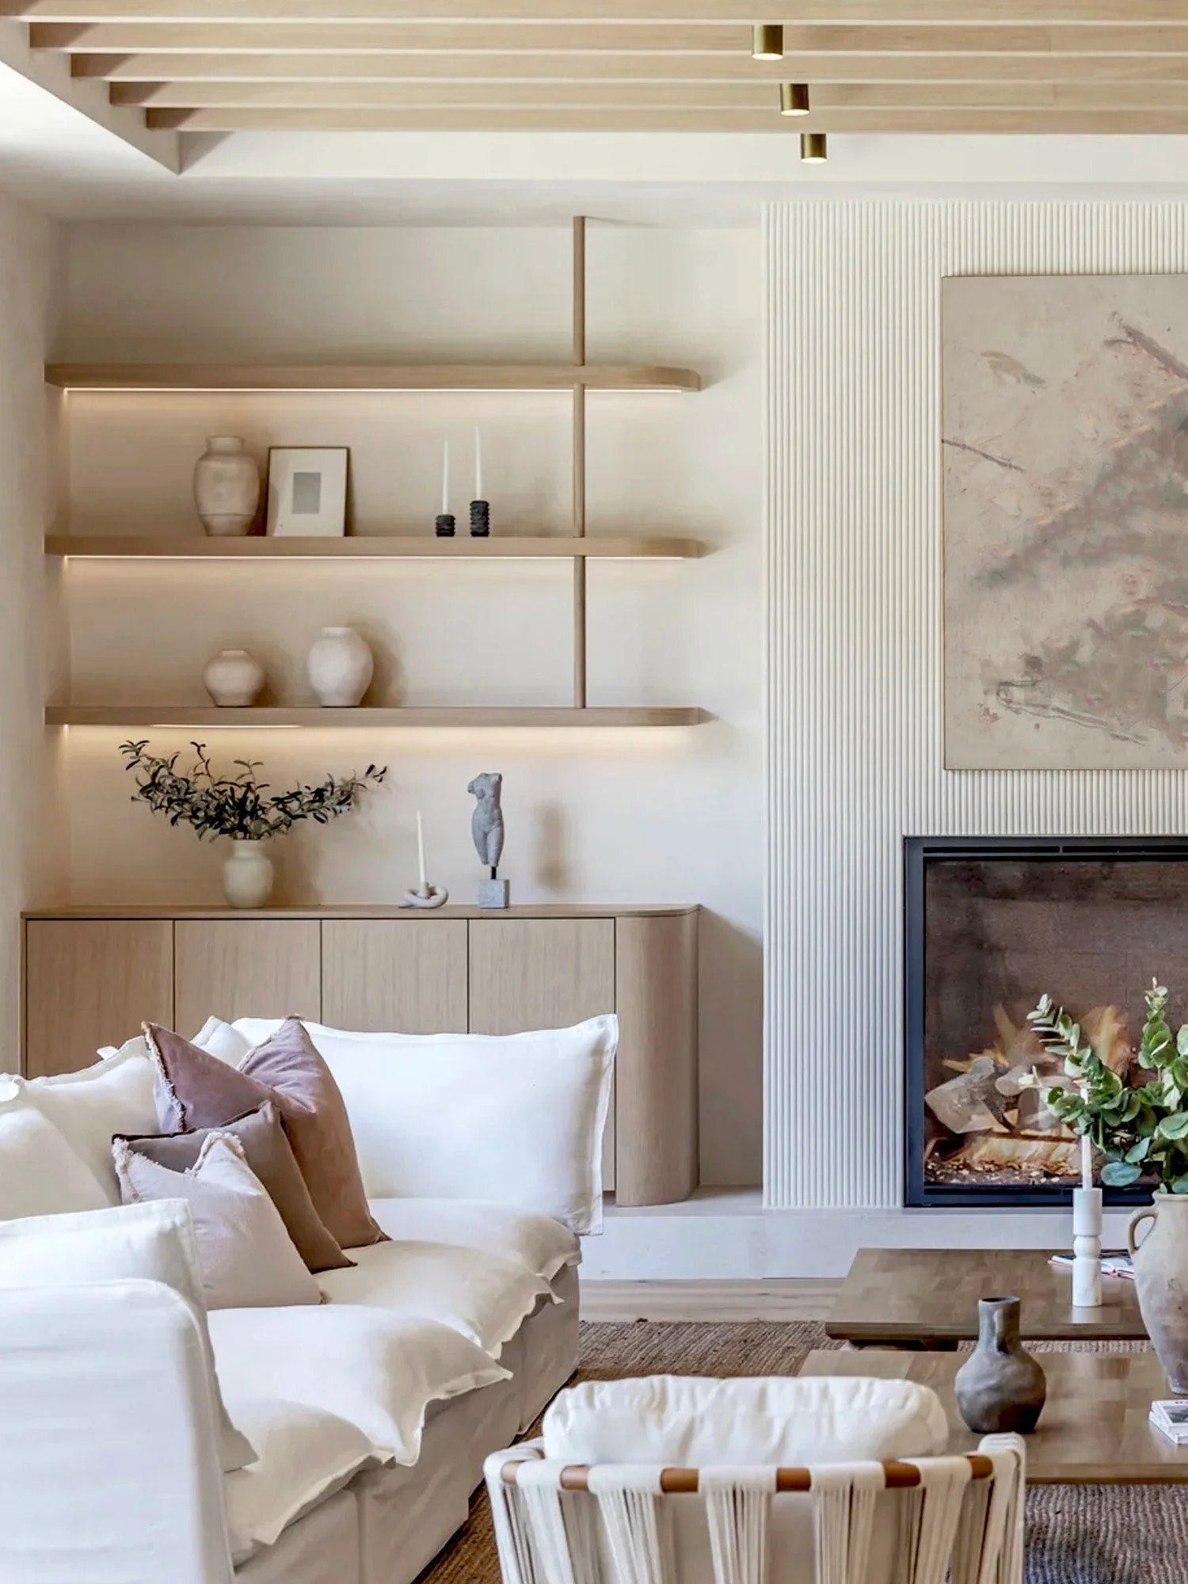
Beyond, the living and dining spaces introduce a more relaxed sensibility. Generously curved, upholstered seating contrasts with the linear architecture above, while substantial stone coffee tables bring a sculptural weight to the informal arrangements. A dining area framed by vertical timber detailing offers a more intimate setting within the otherwise expansive plan. Elsewhere, a separate living room adopts a quieter, almost symmetrical composition, with opposing sofas, a central fireplace and illuminated shelving integrated into bespoke cabinetry. The effect is less formal than the arrangement might suggest, with warm light, layered textiles and natural timber tempering the architectural precision.
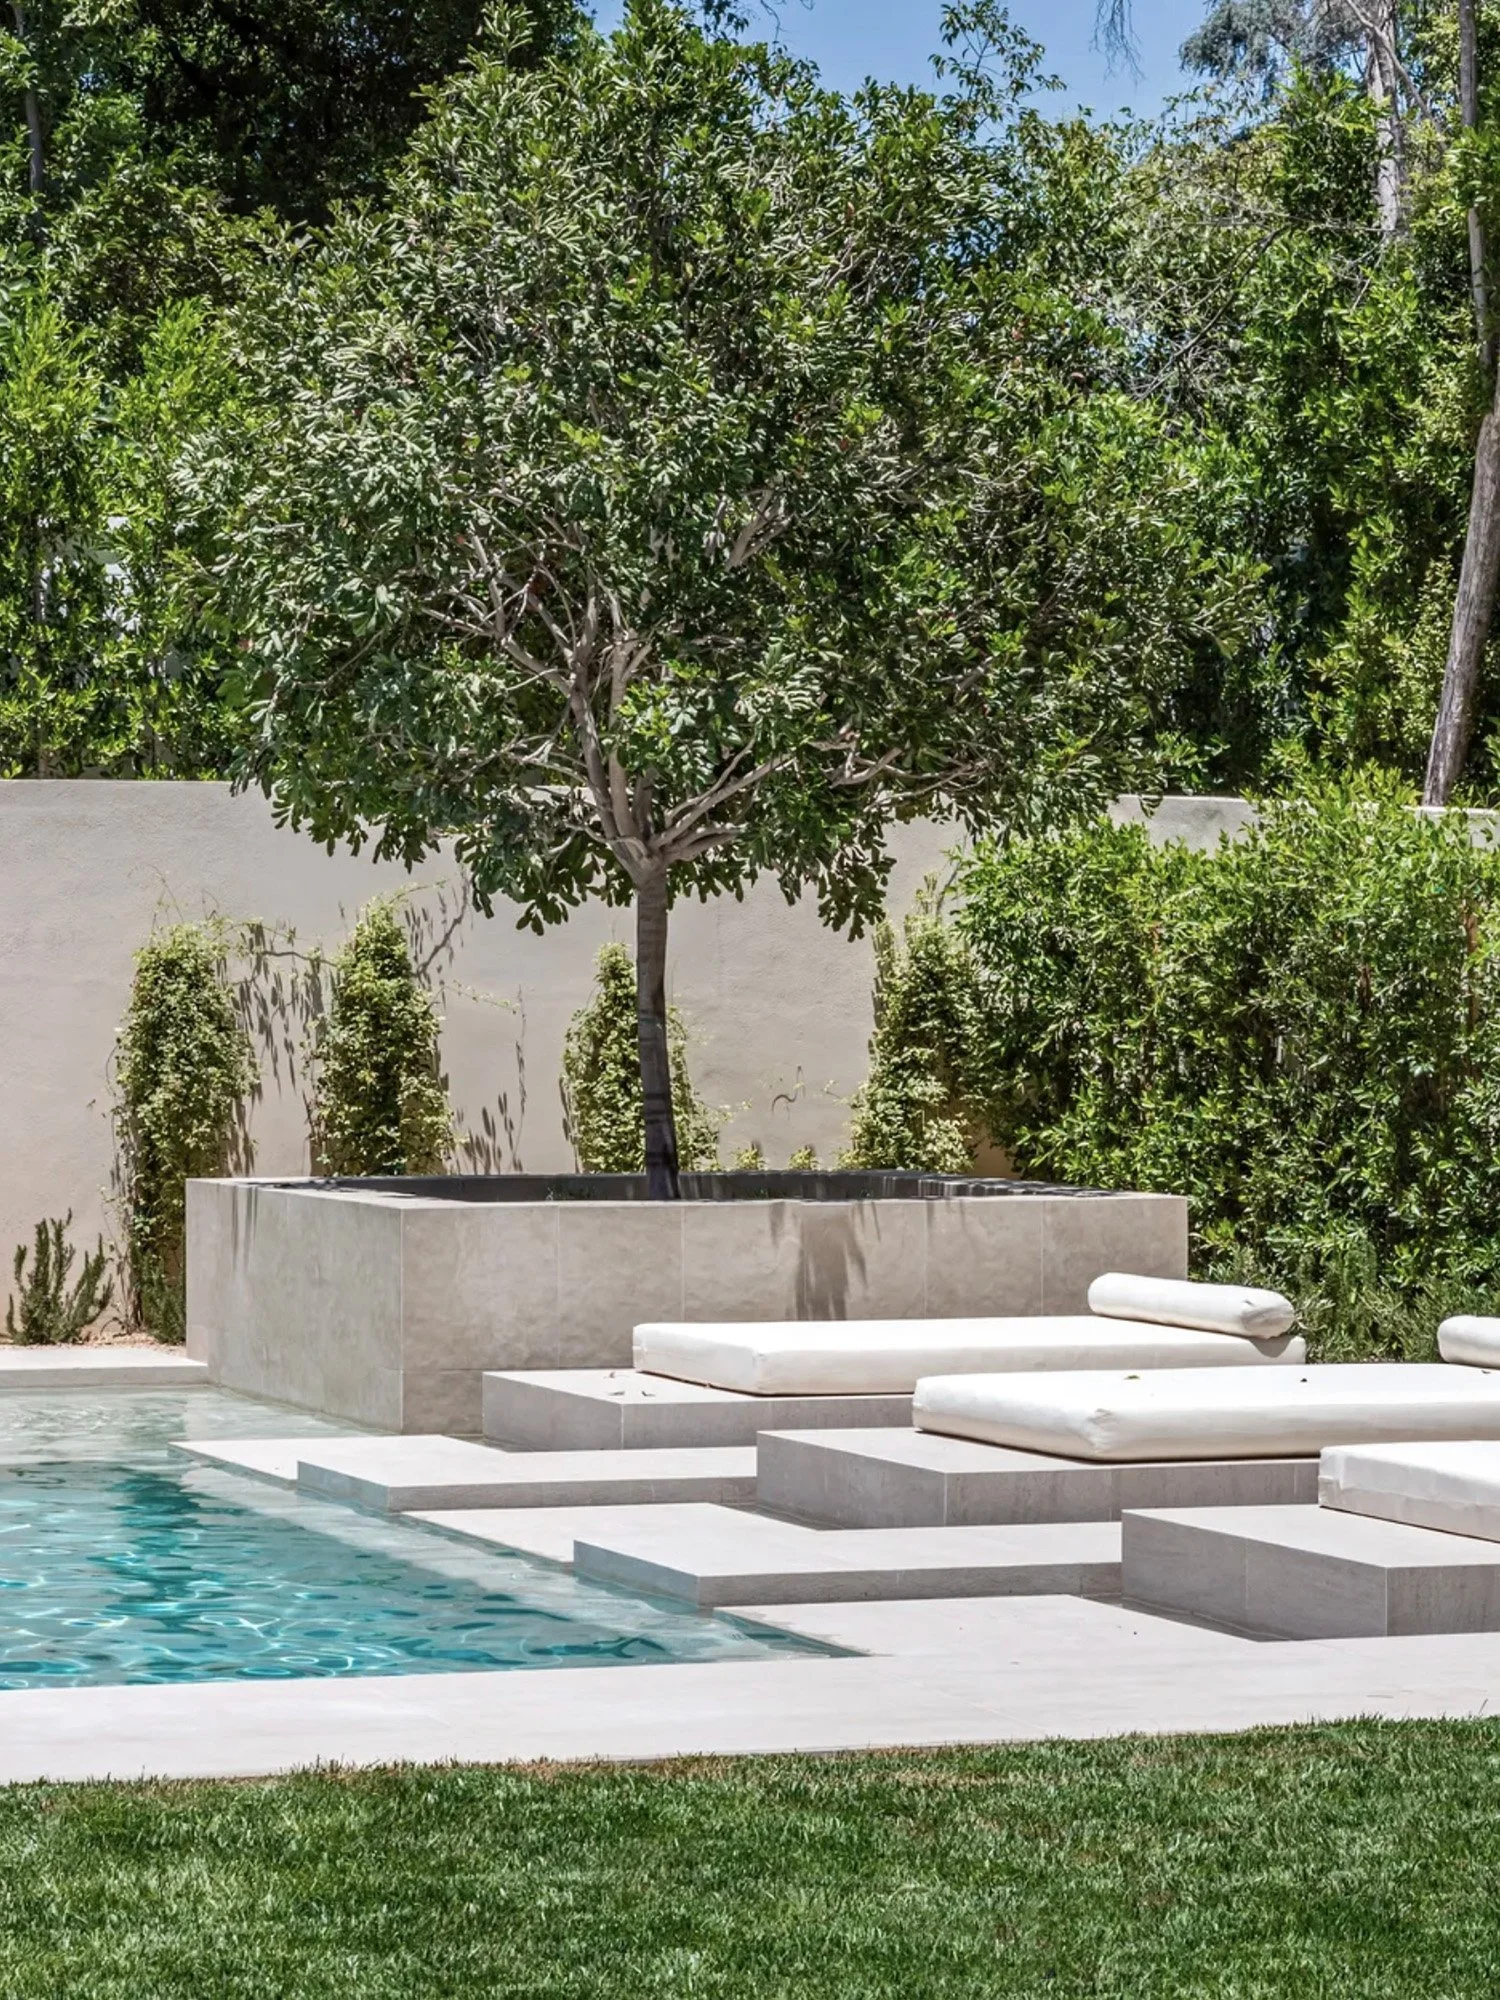
The relationship with the landscape is equally considered. Large openings connect the principal living spaces to sheltered outdoor areas, where a stone fireplace and integrated seating extend the domestic setting into the garden. Beyond, pale stone terraces, a swimming pool and established planting provide a sequence of outdoor environments that feel closely related to the interiors without simply reproducing them. The greenery offers a welcome counterpoint to the disciplined material palette, while the changing California light brings greater variation to the plaster, timber and stone throughout the day.
There is a particular balance between precision and informality across the residence. The architectural detailing is controlled, at times almost rigorous, yet the furniture, materials and relationship with the landscape introduce a distinctly relaxed quality. Rather than treating its considerable size as an opportunity for continuous spectacle, the house finds its character in these quieter relationships: between open and enclosed spaces, substantial architectural forms and softer furnishings, carefully worked interiors and the natural environment beyond. The result is a residence that remains unmistakably expansive without allowing its scale to overwhelm the experience of living within it.
Photographs — Simon Berlyn