Mills
Adelaide, 2023 — Ongoing
Heritage Residential
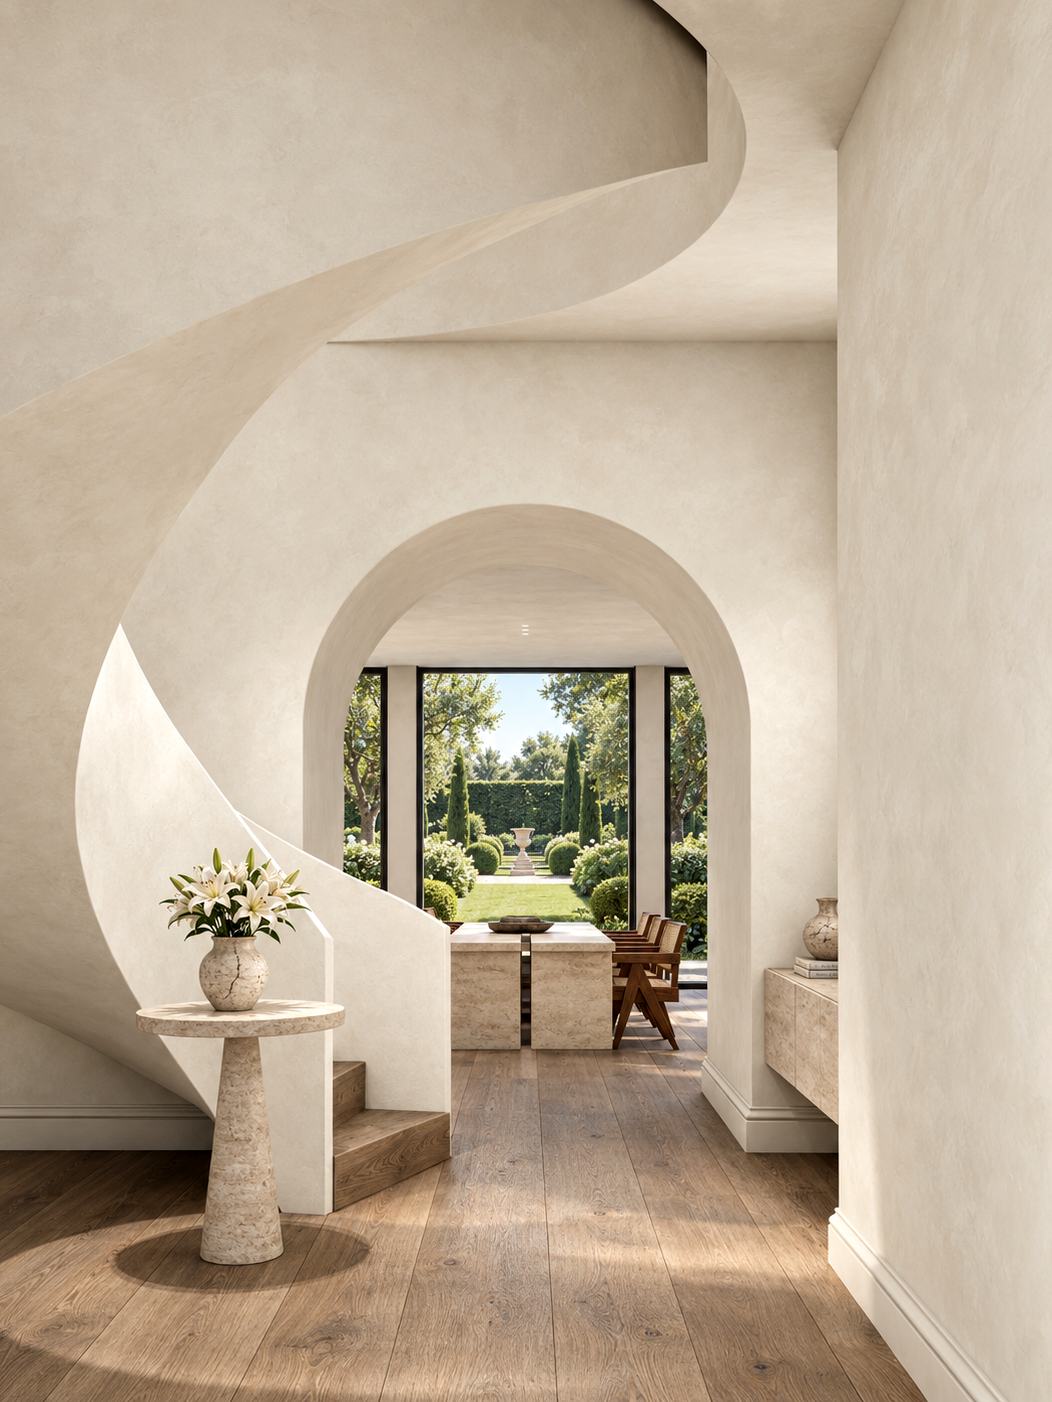
The most significant architectural gesture at Mills, a 19th-century villa in Adelaide, is the return of something the house once possessed: an internal staircase. Removed during its conversion into a small boarding residence, the original stair had disappeared along with much of the building's former domestic arrangement. Its reinstatement, as part of an extensive renovation and proposed architectural addition, has become central to rethinking how the historic house might be experienced and inhabited once again.
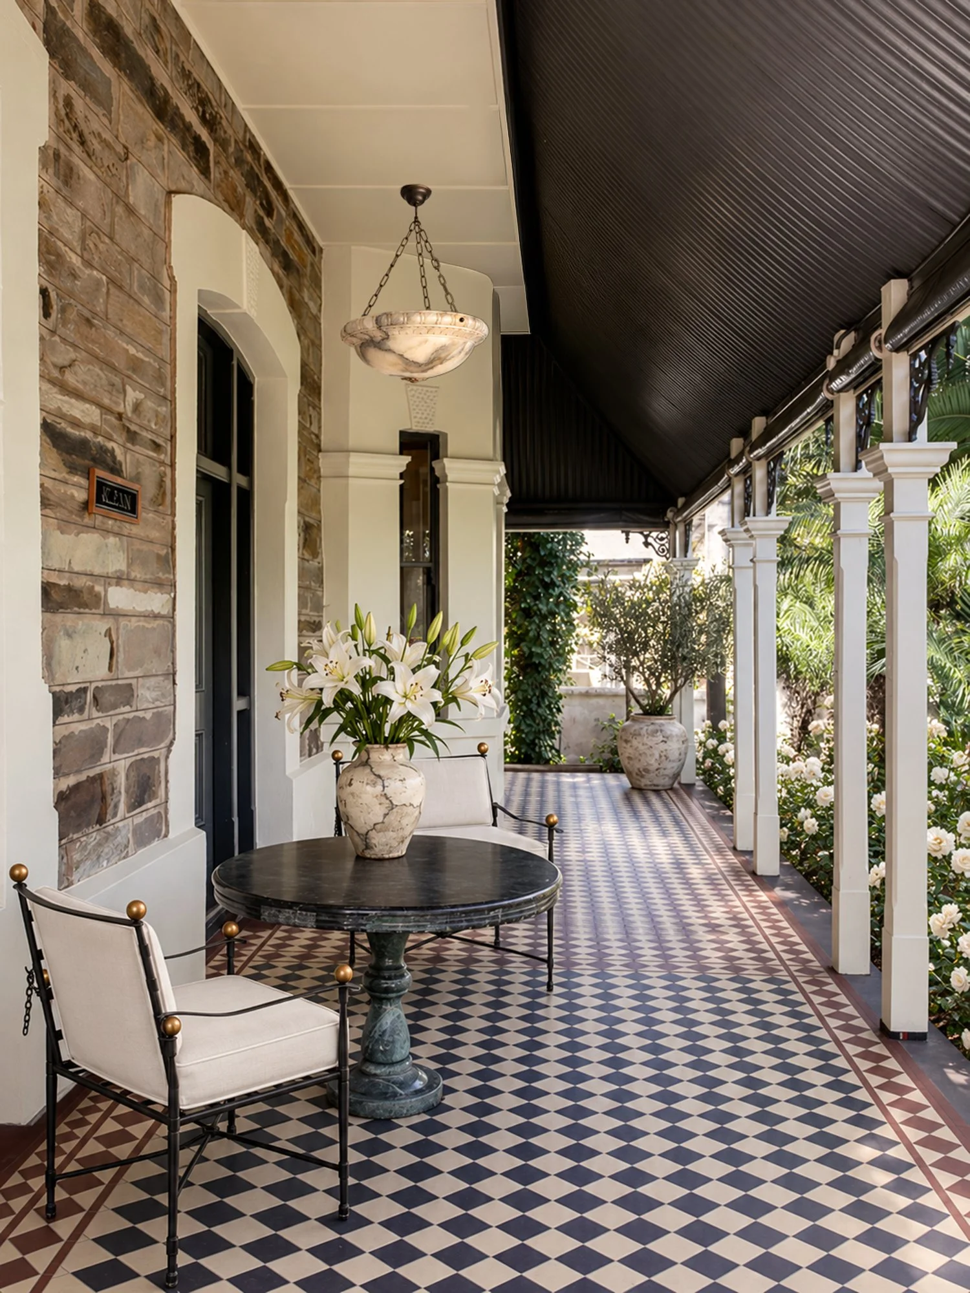
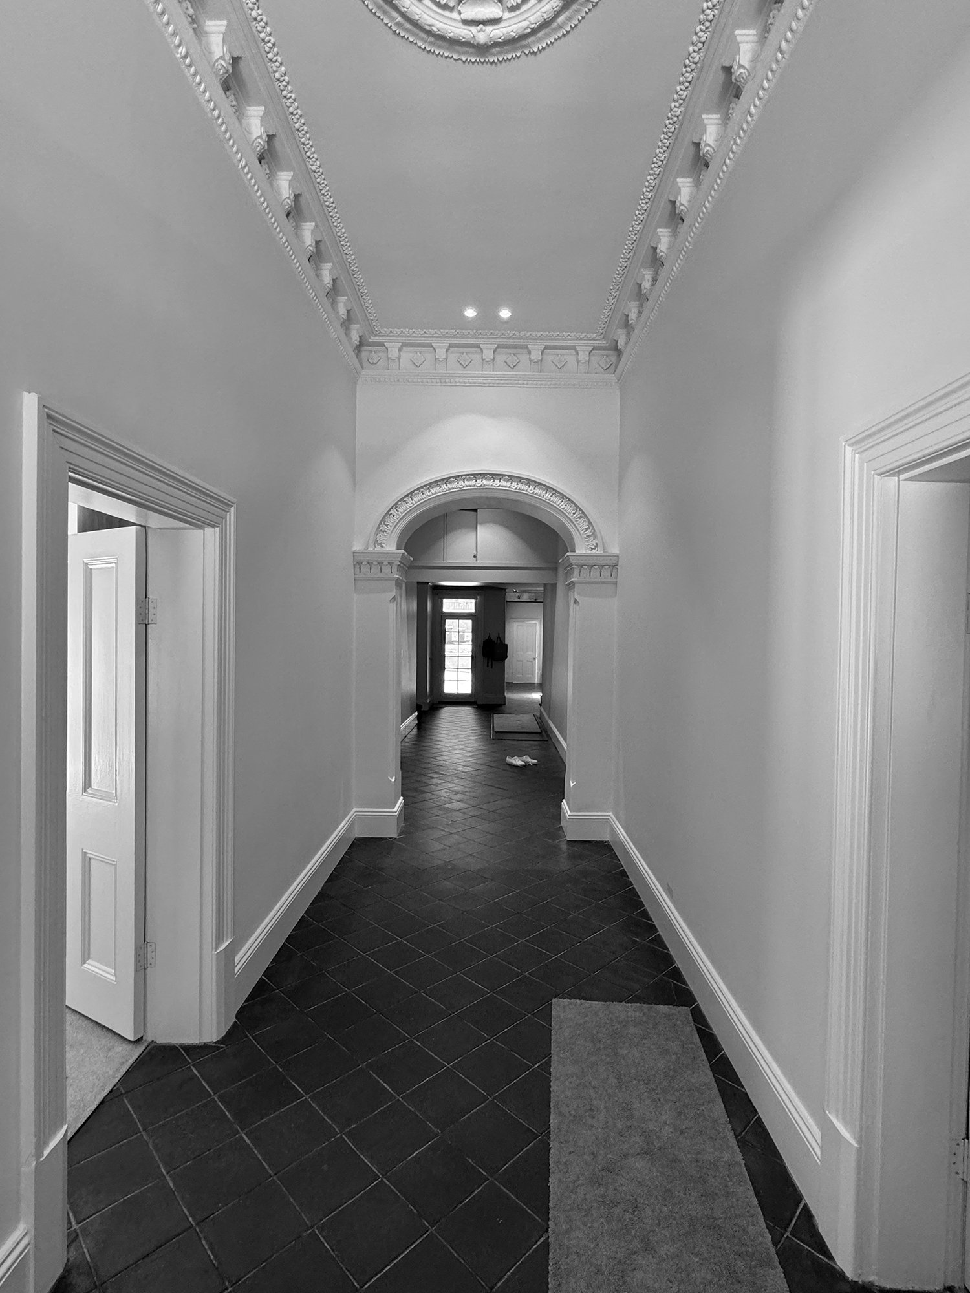
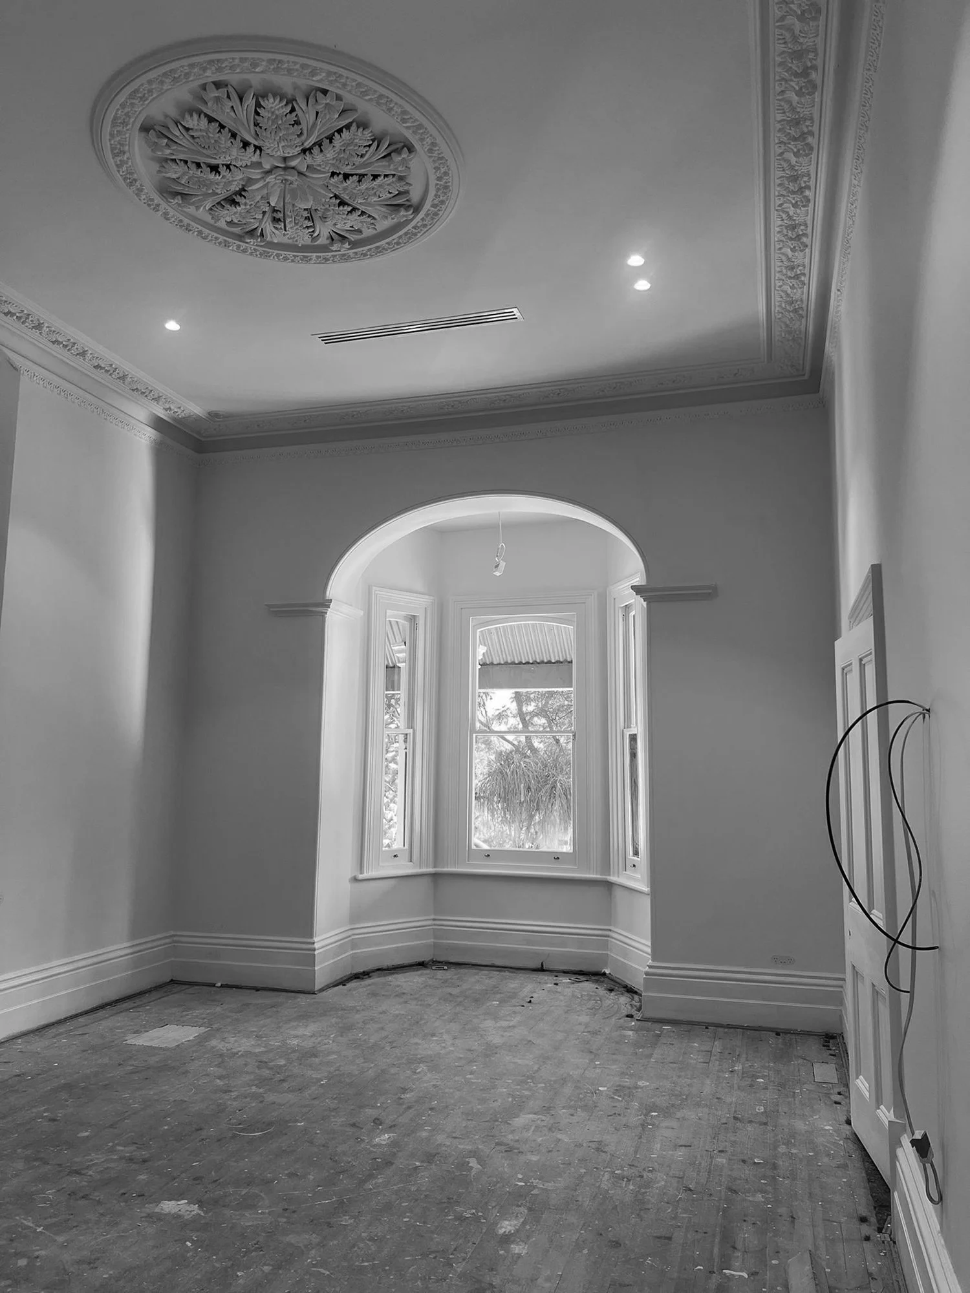
From the shaded veranda, with its patterned tiled floors, weathered stonework and ornamental detailing, the villa retains much of its original character. Inside, a long central hallway reveals elaborately molded cornices, decorative ceiling roses and a succession of arched openings. Much of this historic plasterwork has been carefully restored and retained, preserving the craftsmanship and architectural proportions that give the building its particular identity. Yet the intention is not to return the house to an idealized version of its past.
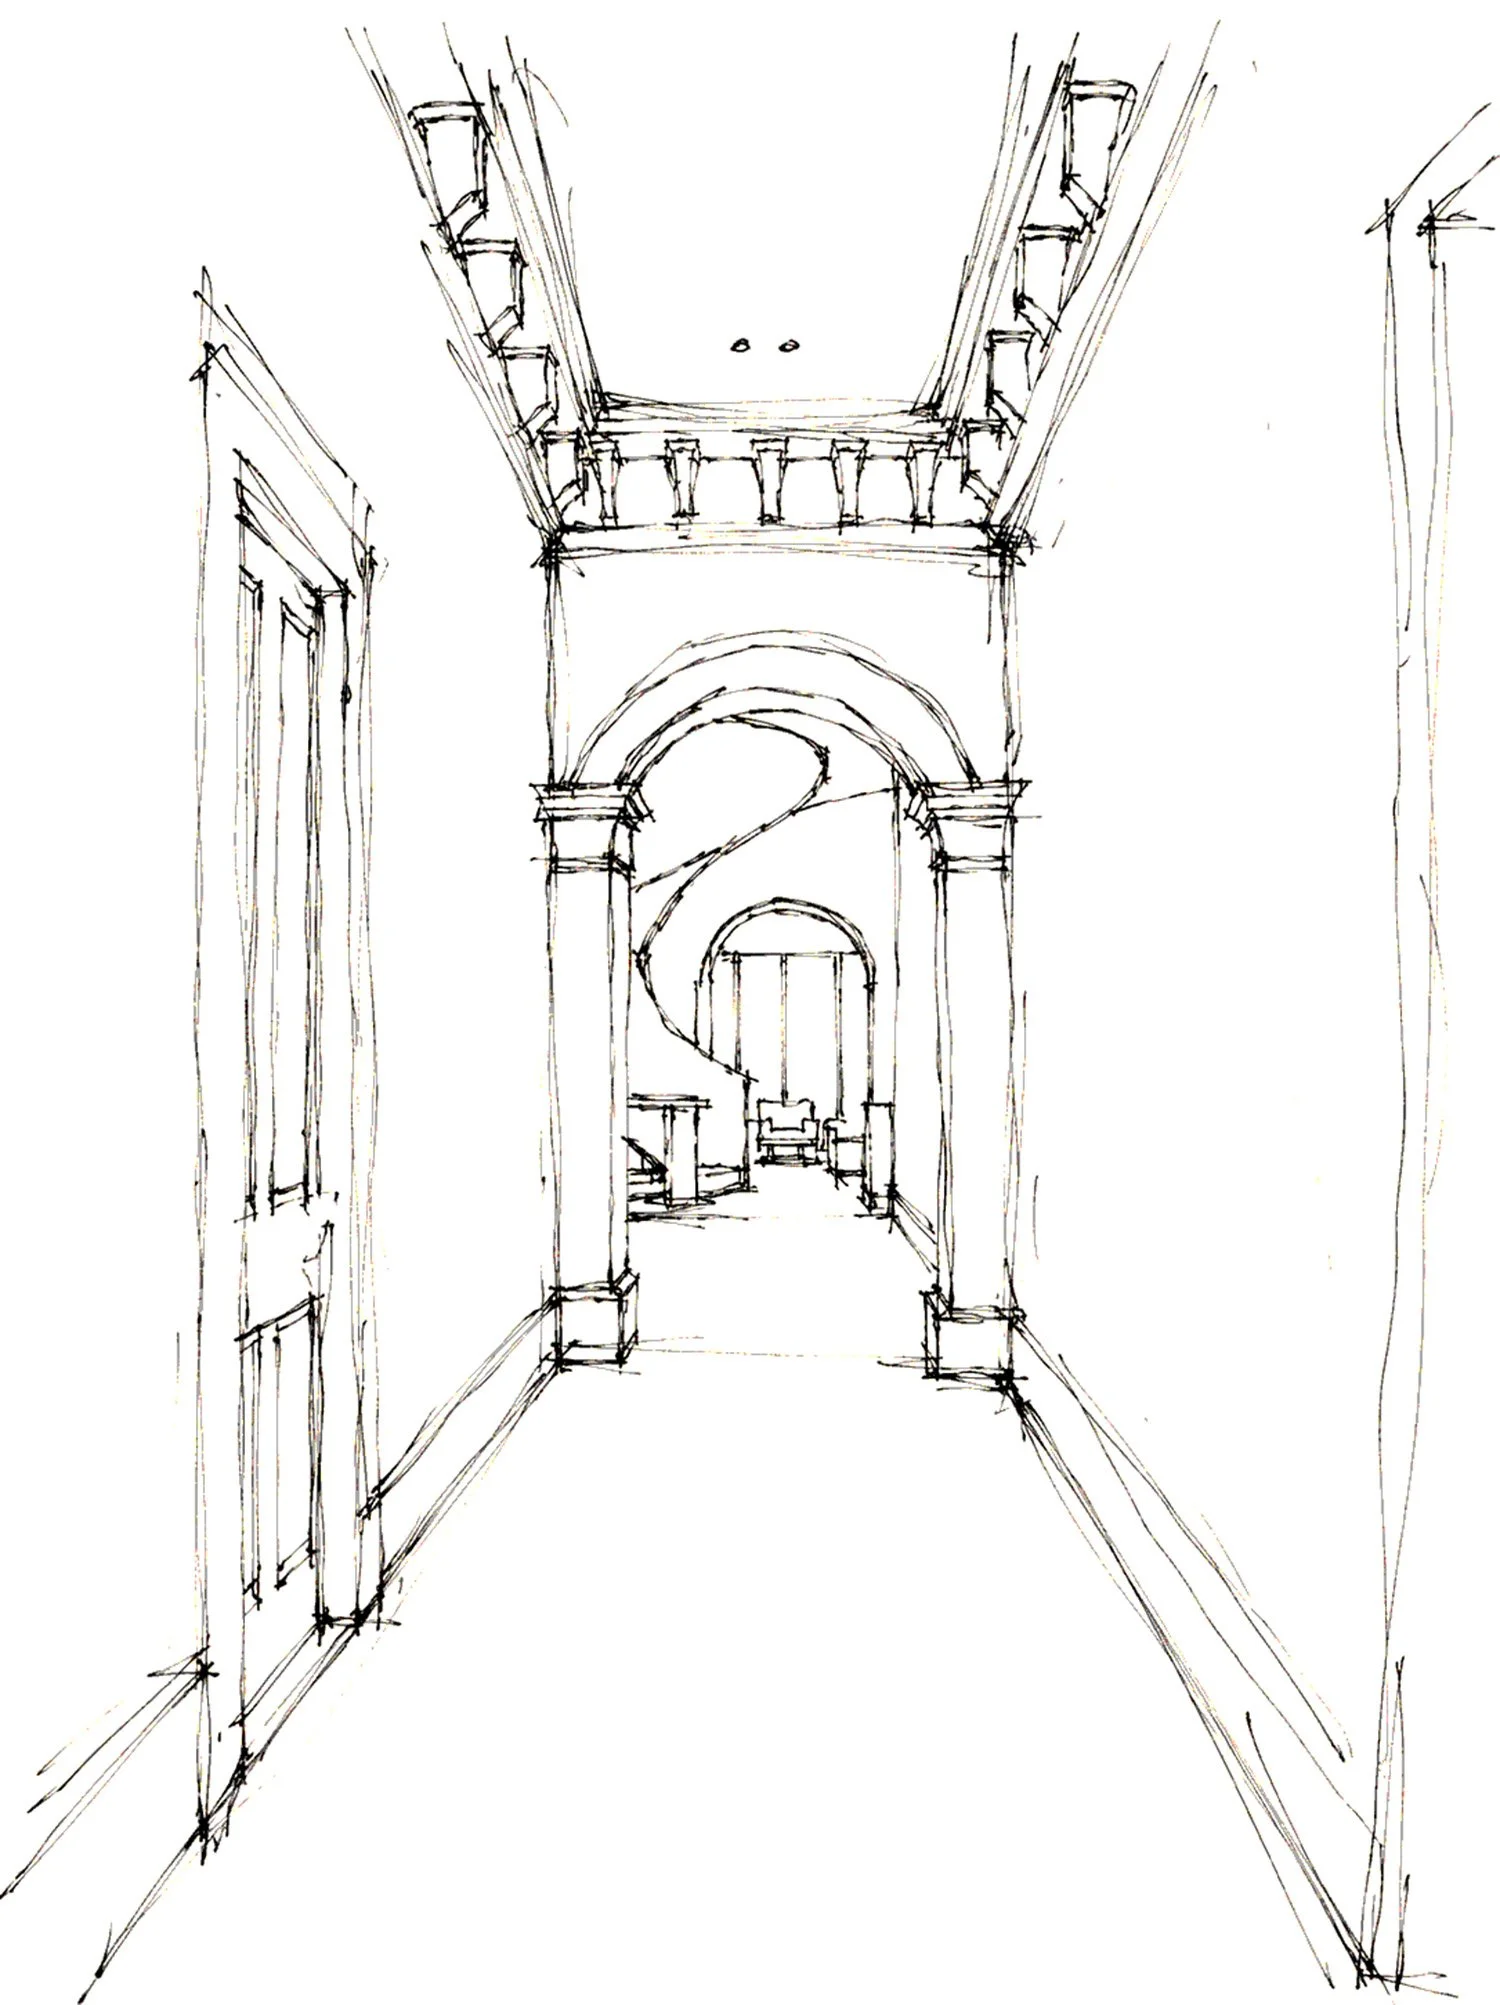
Looking down the hallway, the familiar language of 19th-century ornament gives way to something altogether different. A sculptural plaster staircase rises four meters through the proposed contemporary rear addition. Its sweeping, continuous form curves around a central void, while a skylight above introduces natural light into the space. Viewed through the original decorative archways, the staircase establishes a striking relationship between two architectural periods. Where the historic interiors find their expression through intricate moldings and carefully articulated details, the new intervention achieves its presence through the simplicity of a single, fluid gesture.
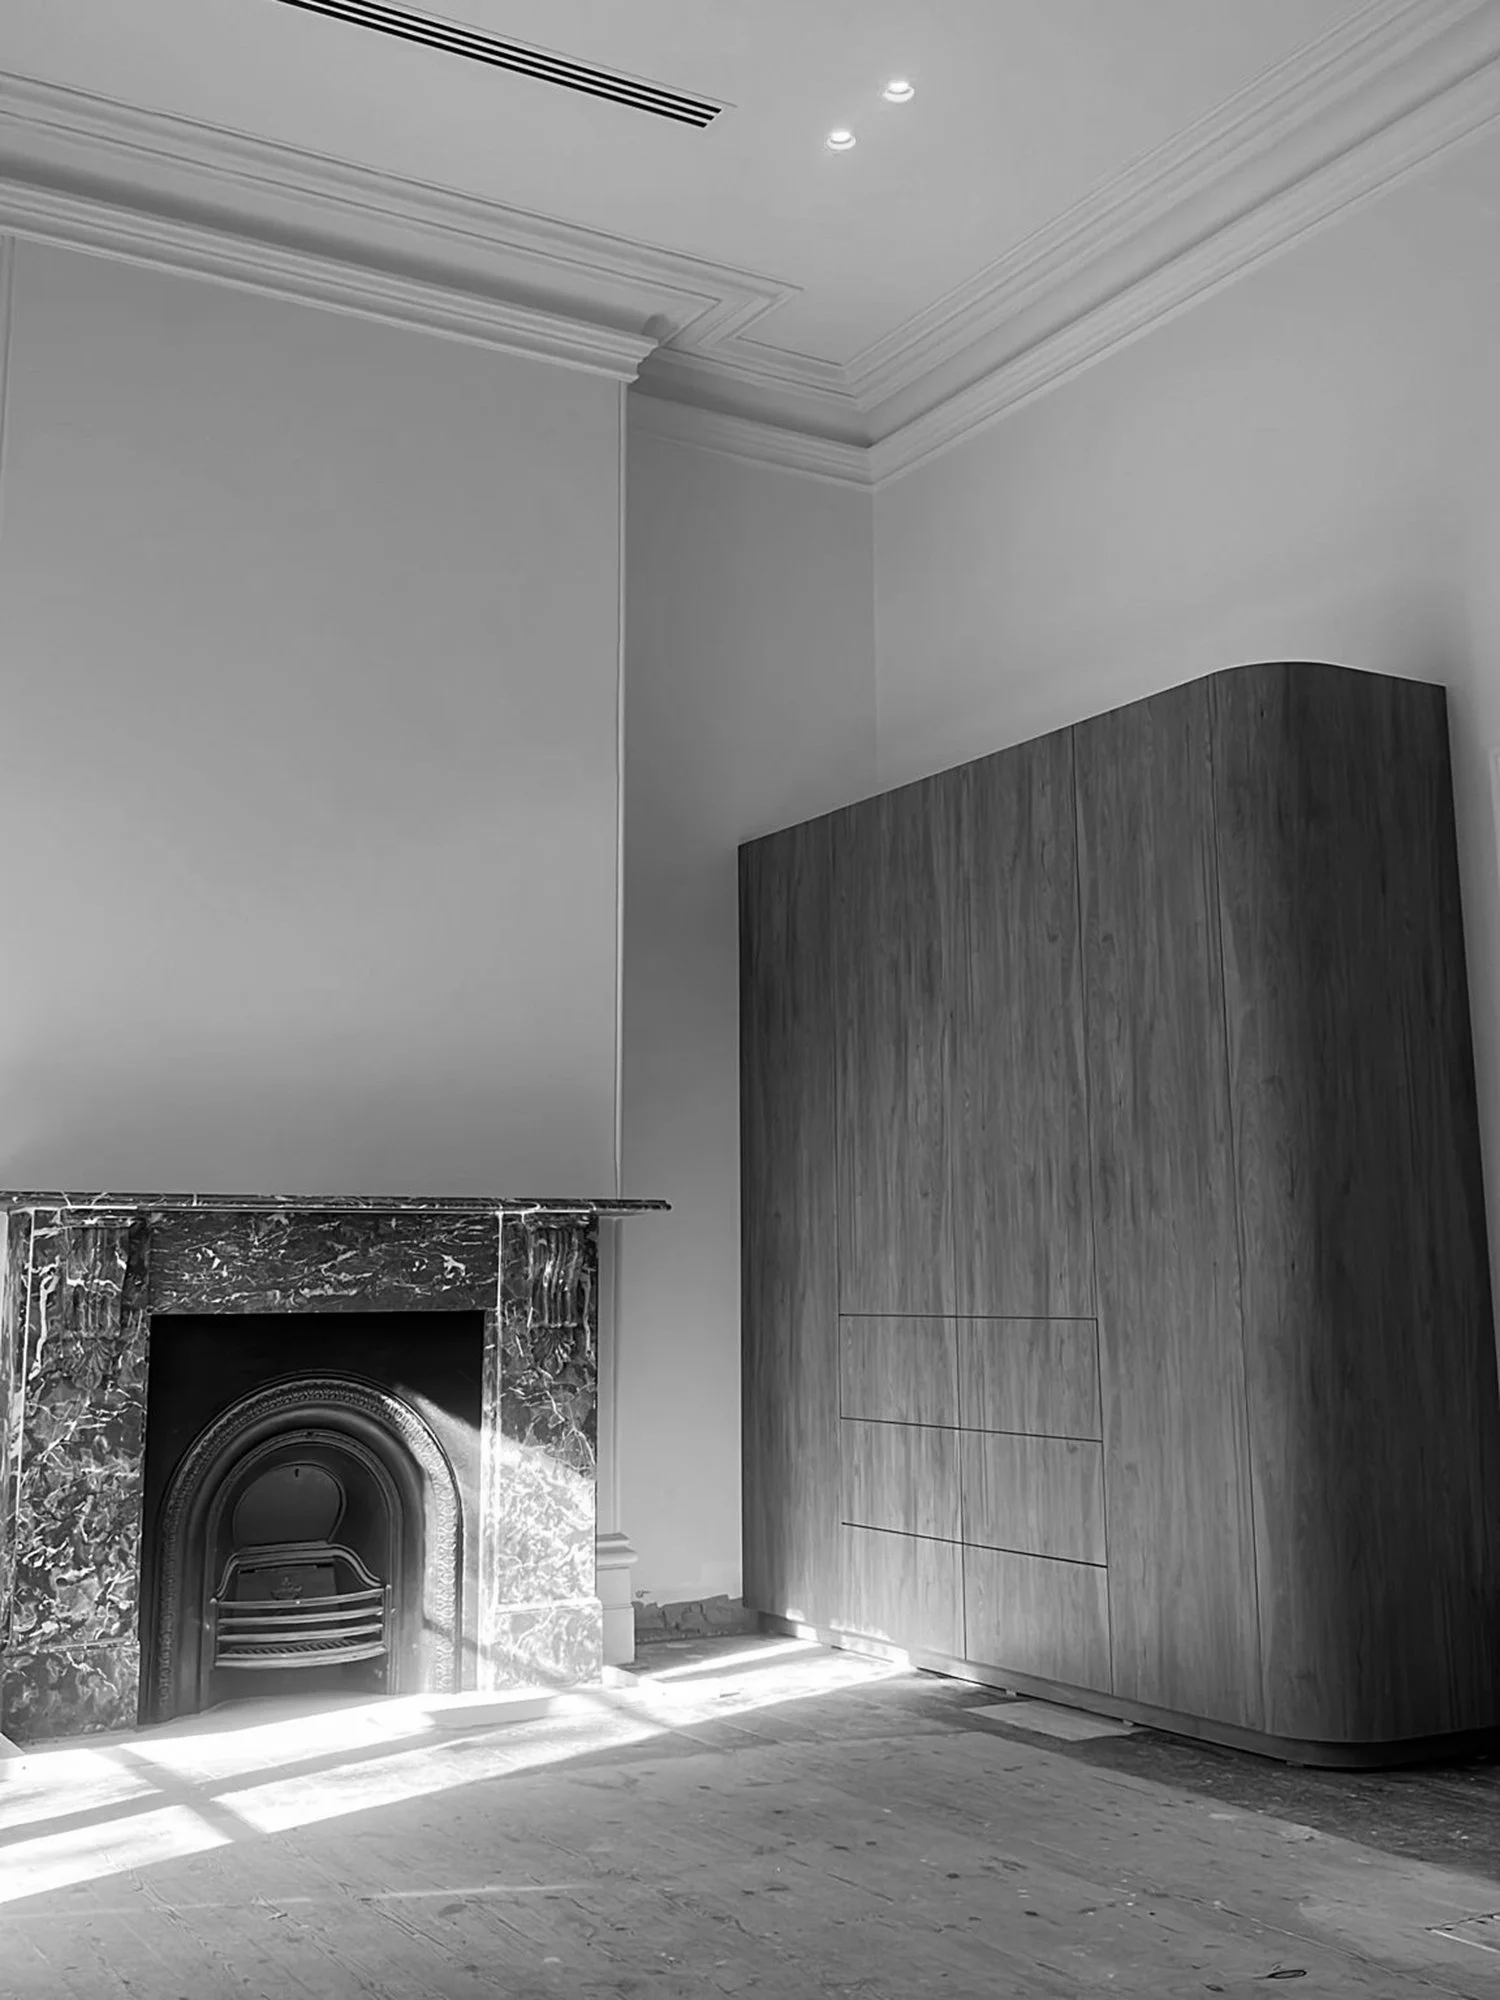
This deliberate distinction between old and new continues throughout the interiors. Original ceiling roses and ornate cornices remain prominent, while contemporary joinery introduces an entirely different architectural vocabulary. In one room, a softly curved timber volume sits alongside a dark, richly veined marble fireplace, its restrained geometry providing a counterpoint to the decorative plasterwork overhead. Rather than attempting to disguise the difference in age, these interventions allow the various periods of the house to remain clearly identifiable.
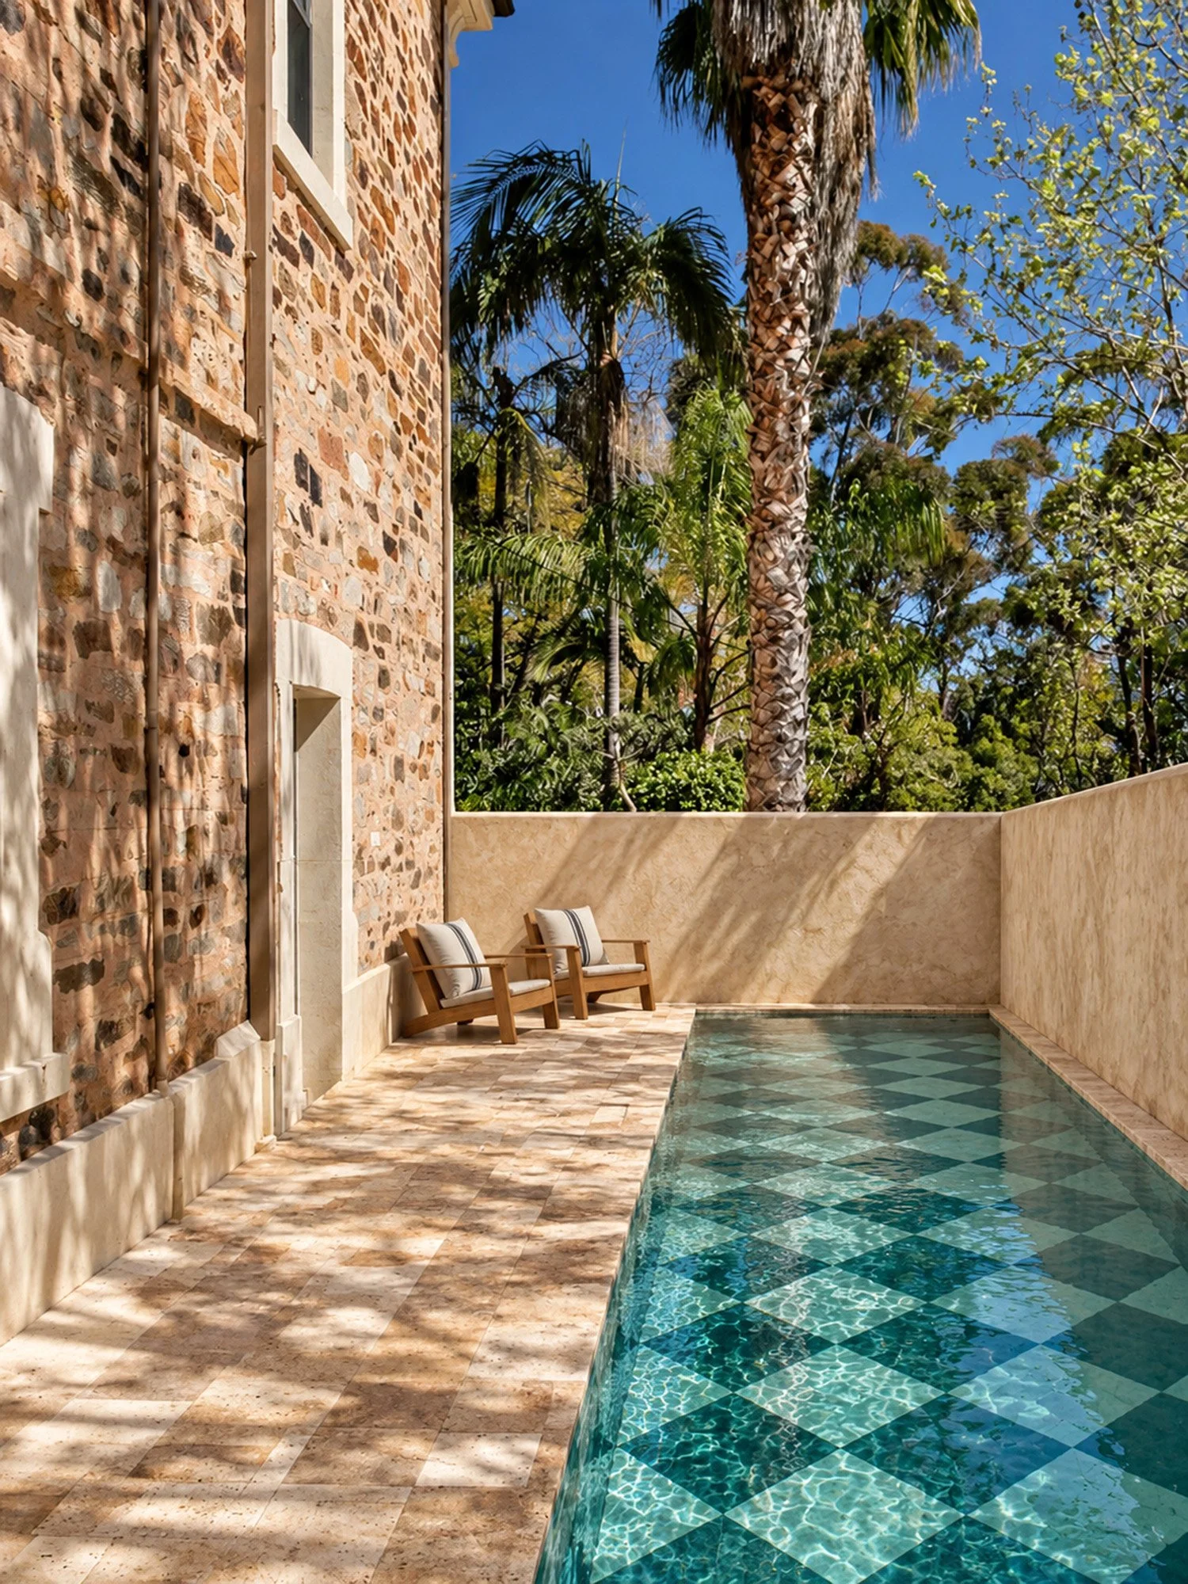
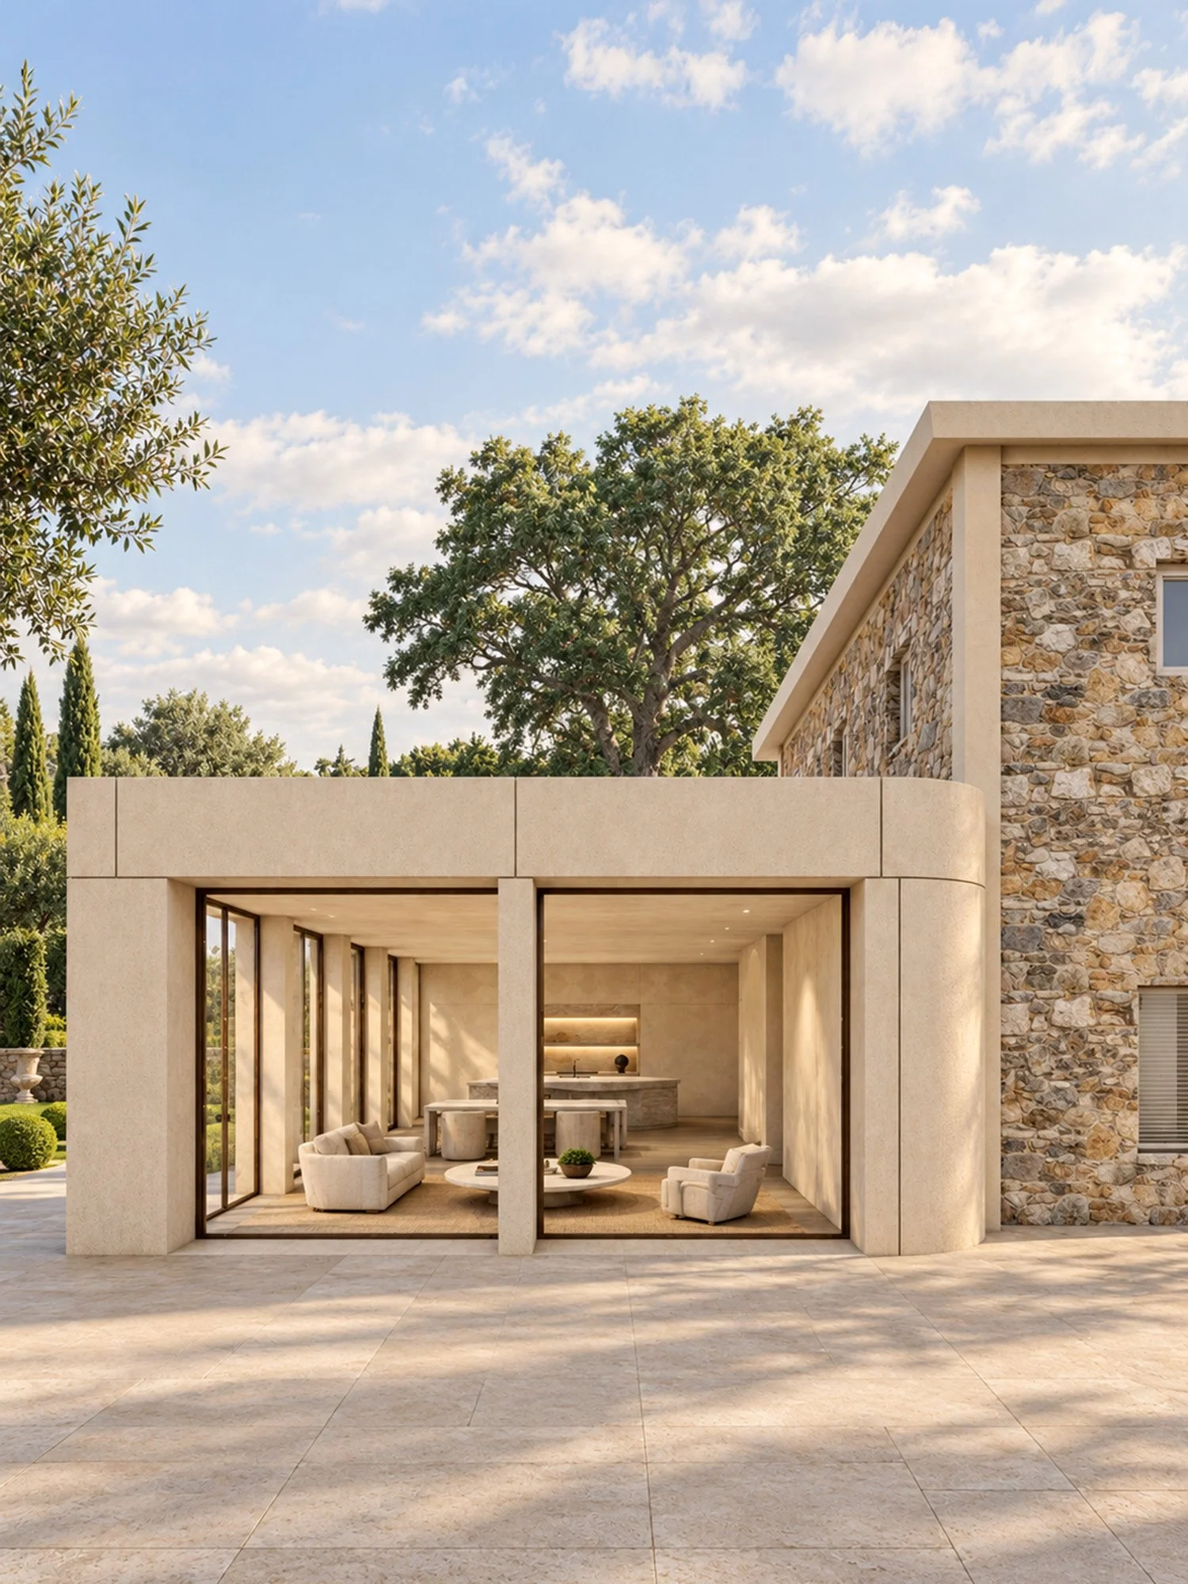
At the rear, the proposed additions, developed alongside a local heritage architect, take a more contemporary direction. Large expanses of glazing and pale render establish a lighter architectural presence against the textured masonry of the original villa. The relationship with the outdoors becomes increasingly important, with landscaped gardens, stone terraces and a geometrically tiled swimming pool extending the domestic setting beyond the historic rooms. Here, the architectural language becomes quieter, allowing natural light, material and the surrounding landscape to take greater prominence.
There is an interesting contradiction in the transformation of Mills. The project seeks to recover something of the house's original purpose as a private residence, yet its most defining new elements belong unmistakably to the present. The restored plasterwork, sculptural staircase and contemporary additions are not intended to form a seamless historical imitation. Instead, they acknowledge the building's evolution, allowing different architectural periods to coexist without diminishing one another.
The result is a house conceived not as a preserved historical artifact, but as a living residence with a past worth retaining and a future that need not be constrained by it.
Photographs — Brent Lee iPhone, sketch & mixed-media images