Hampton Ltd.
Melborune, Australia
2022 — Ongoing
Multi-Residential
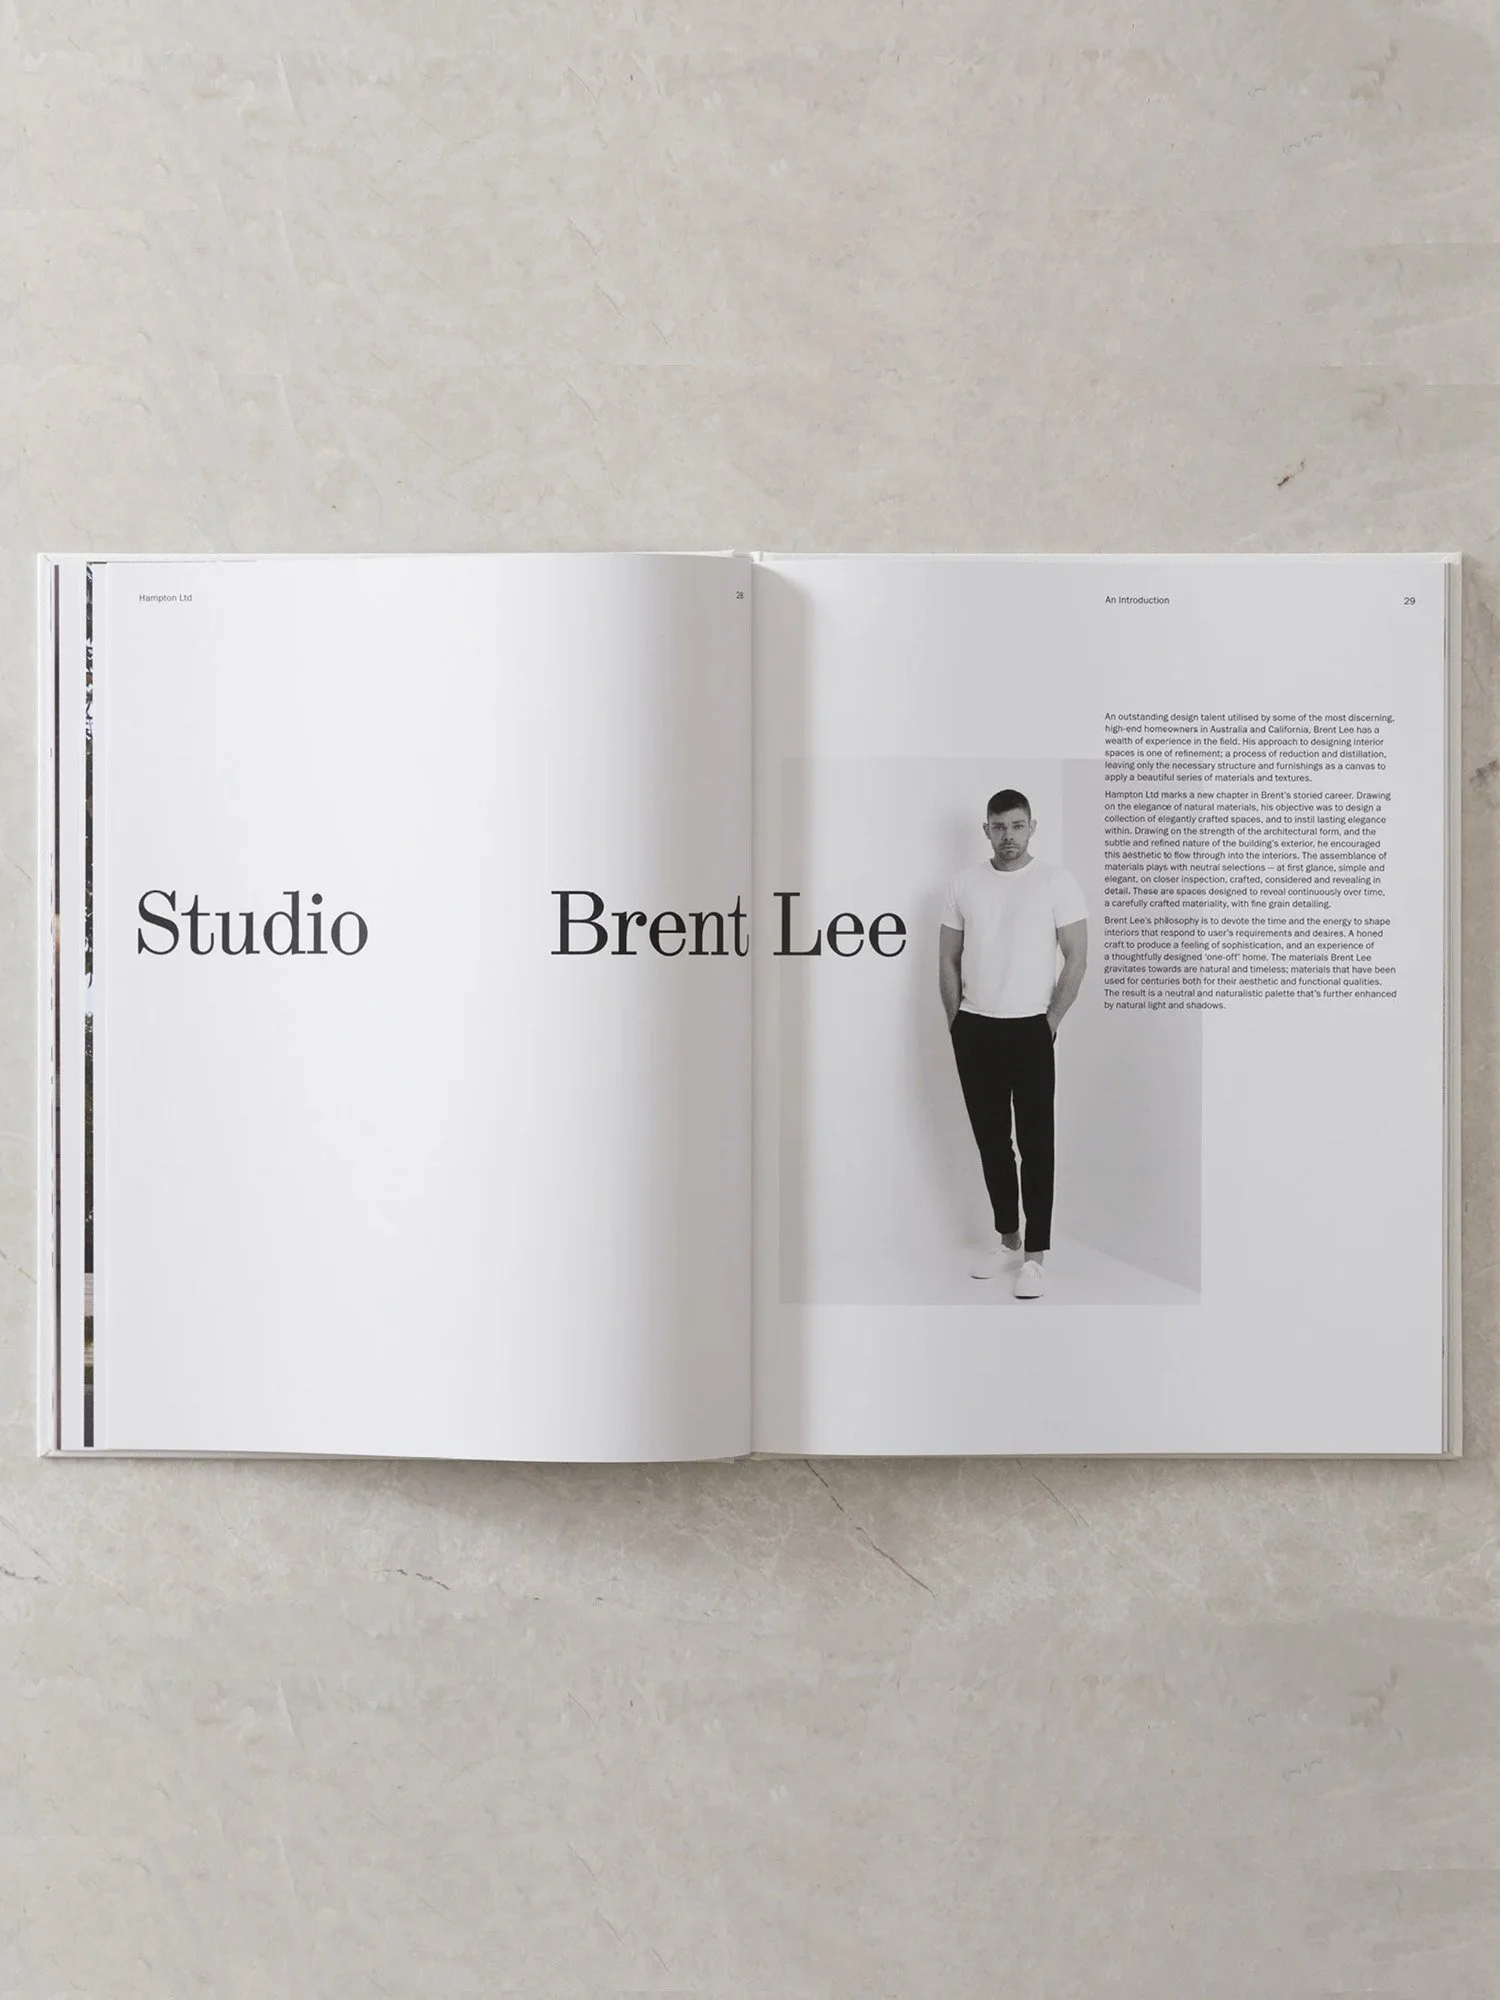
A development of 23 residences could easily become an exercise in repetition. At Hampton Ltd., in Melbourne's leafy bayside suburb, the intention is quite different. Developed by Spyre Group with architecture by MLD Studio, the project comprises 20 apartments and three townhomes distributed across three low-rise buildings, each with its own architectural character and sense of arrival. Landscaped gardens, generous terraces and carefully considered floor plans establish a more intimate residential setting, while the interiors by Brent Lee seek to bring the individuality of a private home into a larger multi-residential development.
The influence of the surrounding coastal landscape is present, though seldom literal. Pale natural stone, warm oak flooring and softly textured finishes establish a restrained material palette, drawing on the muted colors and subtle variations found along Melbourne's bayside. There is a deliberate simplicity to the compositions, but closer inspection reveals a more intricate consideration of proportion, material junctions and architectural detailing.
The kitchens are particularly expressive of this approach. A sculptural island in Vanilish Pearl marble anchors the open-plan living spaces, its substantial stone form contrasting with the finer lines of the surrounding timber cabinetry. The expansive rear bench is deliberately free of overhead cupboards, allowing the natural veining of the stone to become part of the architecture rather than simply a surface finish. Integrated Gaggenau appliances, concealed joinery details and dark metal fixtures maintain the clarity of the composition, while the generous proportions encourage the kitchen to operate as much as a social space as a functional one.
Elsewhere, the architectural language becomes more intimate. Principal bedrooms are conceived as private retreats, with soft wool carpeting, natural light and carefully integrated wardrobes establishing a quieter atmosphere away from the principal living spaces. Lighting is treated with similar consideration throughout. Rather than relying on an extensive arrangement of conventional downlights, focused illumination draws attention to cabinetry, stone surfaces and individual architectural elements, allowing the character of each room to shift between day and evening.
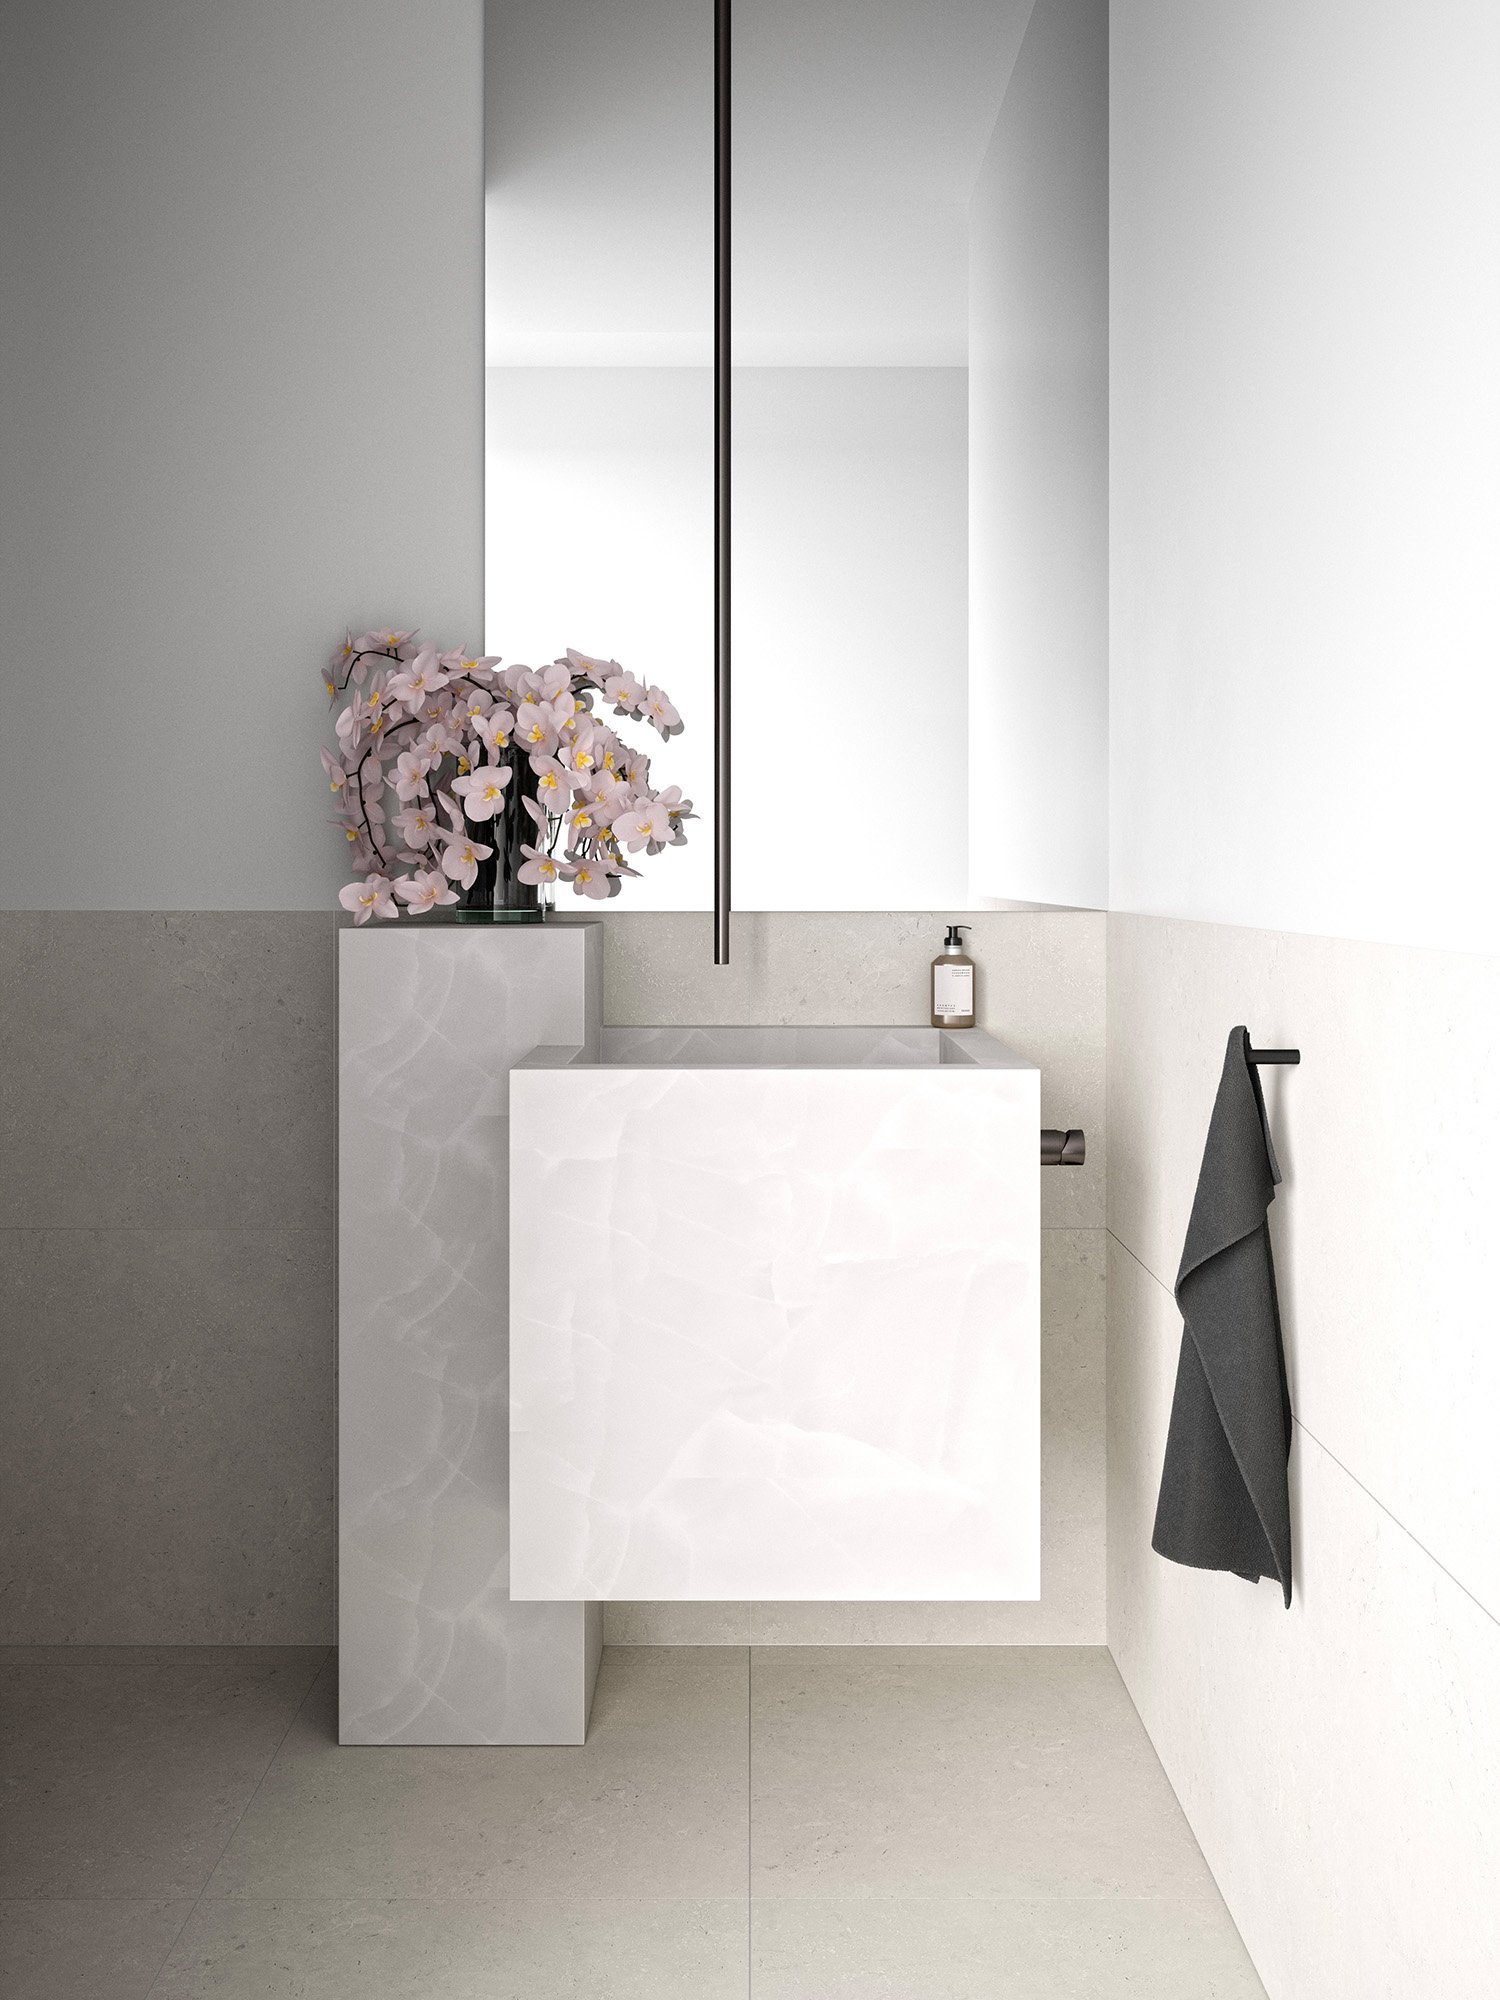
The powder rooms offer a more unexpected departure from the otherwise restrained interiors. Bespoke marble vanities, including a sculptural design developed and prototyped in Athena White marble, introduce an almost monumental quality to these smaller spaces. Suspended tapware and minimal surrounding detailing emphasize the physical presence of the stone, transforming an ordinarily secondary room into an architectural moment in its own right.
What connects the residences is not simply a consistent selection of finishes, but a shared approach to domestic space. The generous planning, emphasis on natural materials and careful distinction between social and private rooms reflect an understanding that apartment living need not feel like a compromise in either character or scale.
Recognized with Gold awards for proposed interior design at the 2024 Melbourne Design Awards and the 2025 Australian Design Awards, Hampton Ltd. presents an alternative to the uniformity often associated with multi-residential development. Its architectural identity is established across the collection, yet the intention remains fundamentally personal: to provide the proportions, material richness and everyday comforts of an individual home, within the framework of a larger residential community.
Photographs — Assembly Branding